




Commercial Construction in Frisco, TX: Where Should the Fitting Rooms Go?
Picture a Saturday afternoon in a Frisco clothing store. A customer trying on jeans asks for another size. The associate at checkout can hear her, but getting to the denim display means squeezing past two people waiting outside the fitting rooms. By the time the associate gets back, the checkout line has grown.
That’s a floor plan issue a retailer can catch while the space is still empty. If you’re planning a boutique buildout in Frisco, walk through a busy fitting-room visit with your general contractor before you settle on the walls, doors, and lighting.
Pick the location by walking the sales floor
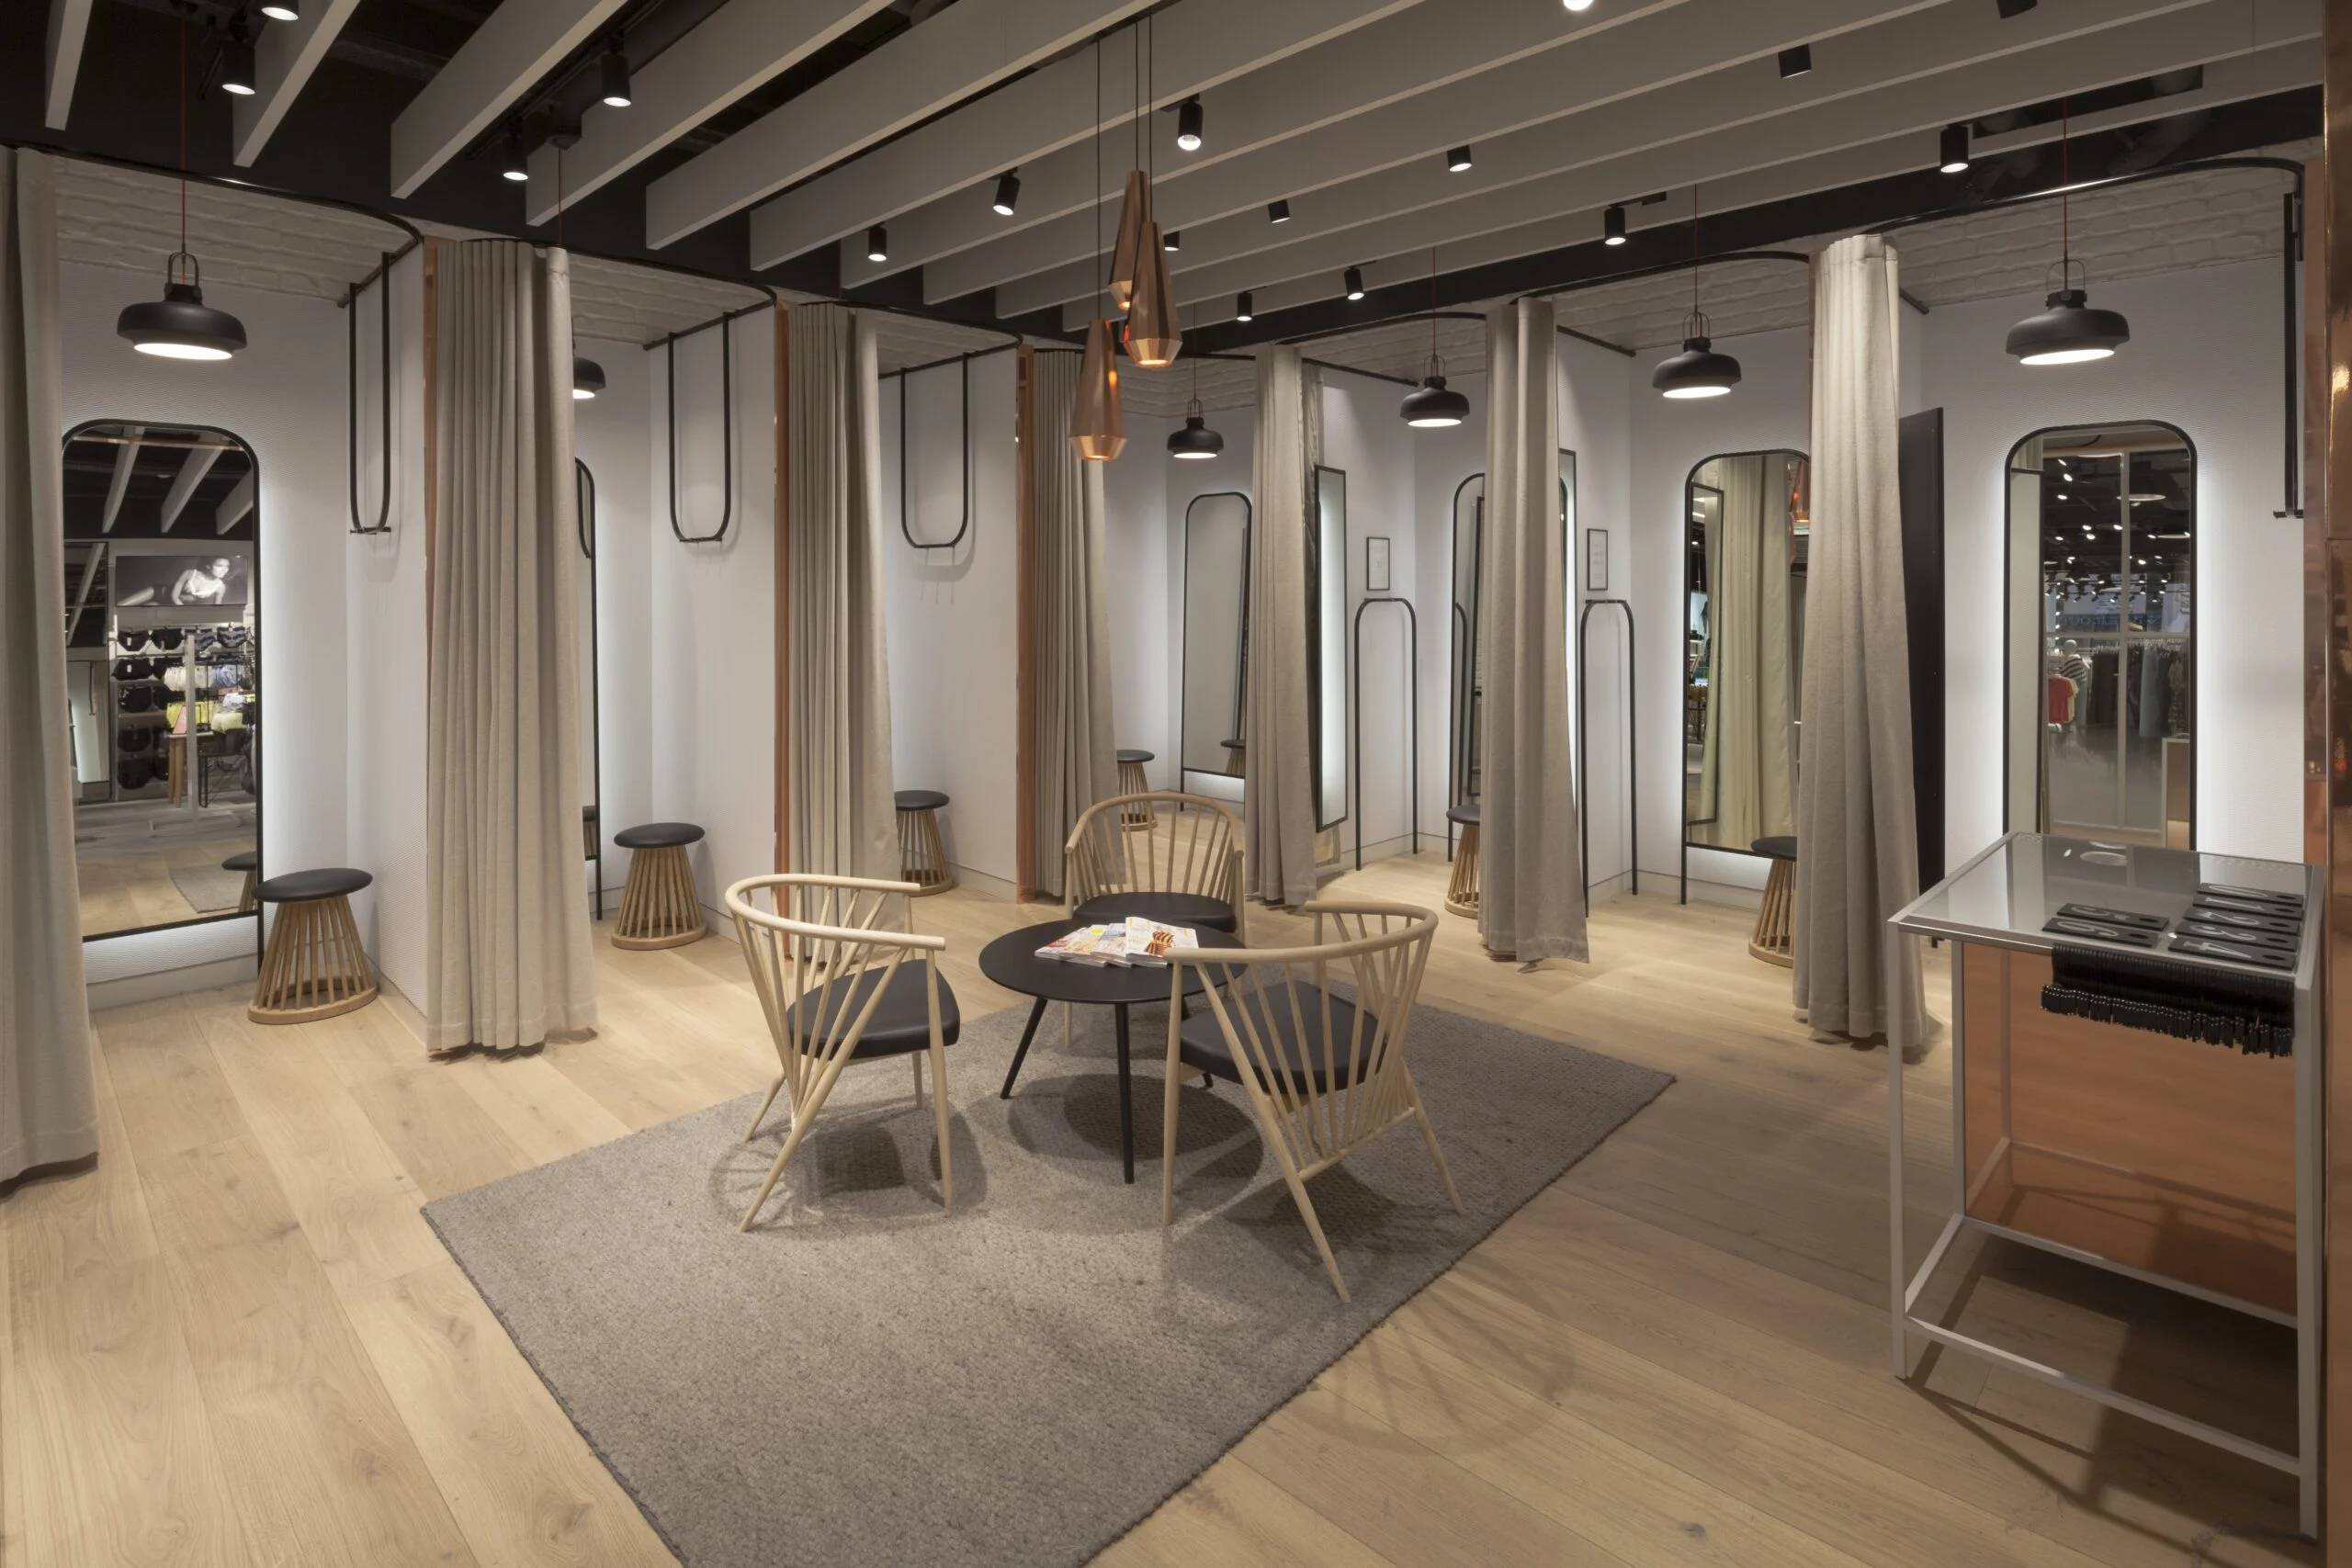
Start at the rack with an armful of clothes. Can you find the fitting rooms without asking? When you open the door to step out and use the mirror, who can see into the room behind you? A door that opens toward a side wall can offer more privacy than one facing straight down the main aisle.
Then walk the same trip as an employee. For a small shop with one person covering the floor, it helps if that person can see the fitting-room entrance from checkout and hear a customer ask for help. On the plan, mark where someone waiting for a room would naturally stand. If that spot is also where customers line up to pay, you’ve found a reason to move the entrance.
Lay out one room with the things shoppers bring in
Tape the proposed room outline on the floor and mark the door swing. Bring in a bench, a shopping bag, a coat, and an armful of hangers. Sit down to change shoes. Stand back far enough to see the hem of a pair of pants. Try opening the door with the bag where you set it down.
That quick exercise gives your team specific decisions to work with. A mirror may belong on the longer wall. A second set of hooks can give shoppers somewhere to separate the clothes they want from the ones going back. Have the design team review accessibility as part of the layout, with the bench, mirror, hooks, and door shown in their intended positions.
Test the light with actual merchandise
Take a navy shirt and a black one into the proposed fitting area. Can you tell them apart in the mirror? Try on a jacket and look at the shoulders and sleeves. A light directly overhead can leave the front of the garment in shadow even when the room feels bright.
Ask to see the proposed fixture with a mirror and a sample of the wall color before the electrician finalizes the locations. Stand where a shopper would stand. That view tells you more about the light you’re buying than looking up at the fixture.
Give the clothes coming out a place to go
One of the easiest things to leave off a retail floor plan is the rack for clothes customers hand back. The rack still shows up on opening day. Without a spot of its own, it tends to land wherever there’s room, often beside the fitting-room doors.
Draw that rack to scale and trace the route employees will use to return clothes to the floor. If you’re taking over an existing storefront, bring the rack and a tape measure to the first walkthrough. You may find that shifting one doorway lets you keep the existing rooms and gives staff a place to work.
Planning a retail tenant improvement in Frisco? TBC Development can walk the space with you and help price fitting-room changes before you commit to a layout.