


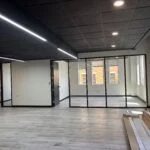



Commercial Construction in Frisco: Expanding Your Business Into the Suite Next Door
When your business needs more room, relocating is not always the only option. An available suite next door could provide space for additional offices, more treatment rooms, a larger sales floor, or expanded customer seating while allowing you to keep your current address.
For business owners in Frisco, whether along Preston Road, Main Street, or near the Dallas North Tollway, expanding within an existing property deserves a closer look before committing to a move.
However, combining two commercial suites involves more than removing a wall. The existing layout, building systems, landlord requirements, and construction schedule all affect whether the expansion makes sense.
Here is what to consider before moving forward with a commercial expansion in Frisco.
Start With How the Additional Space Will Be Used
Before planning an opening between two suites, define what the additional square footage needs to accomplish.
An office might need conference rooms and private workspaces. A retail business may want more display space and storage. A wellness business might need additional service rooms, plumbing connections, and a separate reception area.
Each use creates a different construction scope.
For example, adding a few offices in an adjacent suite may allow much of its existing layout to remain. Creating an open connection between two customer-facing spaces could require more extensive demolition, ceiling work, lighting changes, and flooring replacement.
A clear operational plan helps your design and construction team determine which existing features are useful and which need to change.
Review Both Suites as One Future Space
The neighboring suite may look compatible with your business, but appearances do not reveal everything.
The spaces could have different ceiling heights, floor elevations, HVAC arrangements, electrical service, or restroom layouts. Previous renovations may also have introduced conditions that are not reflected in older drawings.
A contractor’s walkthrough can help identify questions such as:
- Where can the suites connect without creating an awkward layout?
- Are there structural elements or building systems within the dividing wall?
- Can existing restrooms conveniently serve the expanded business?
- Will customers and employees have clear routes through the combined space?
- Which existing finishes can remain?
Identifying these conditions early gives the project team a stronger basis for developing the design and budget.
Do Not Assume the Dividing Wall Can Simply Come Down
Opening the wall between two suites may seem like the easiest part of an expansion. In practice, that wall could contain electrical wiring, plumbing, ductwork, or other building infrastructure.
Its role in the building’s structural or fire protection design also needs to be evaluated.
Even when an opening is feasible, the surrounding work can extend beyond the wall itself. Flooring may need to be patched or replaced. Ceiling grids may not align. Lighting and switches may need to move, and finishes may need to be updated to make the connected spaces feel consistent.
Including this work in the original scope helps avoid a finished expansion that looks and functions like two unrelated suites.
Evaluate HVAC, Electrical, and Plumbing Needs
Additional square footage does not automatically mean the existing building systems will support your expanded operation.
An adjacent suite may have its own HVAC equipment and controls. Keeping separate systems could be practical, but the proposed layout still needs to work with their distribution and capacity.
Electrical needs also depend on how the space will be used. Computers, specialized equipment, refrigeration, and other business equipment can create different demands.
Plumbing deserves particular attention when adding sinks, service rooms, break areas, or other water-dependent uses. The location of existing connections can significantly affect the amount of work involved.
Reviewing these systems before finalizing the layout can help prevent expensive redesigns later.
Coordinate With Property Management Early
Expanding into the neighboring suite changes how you occupy the property. The landlord or property manager should be involved before design decisions are finalized.
Topics to address include permission to connect the suites, responsibility for existing equipment, exterior signage, utility arrangements, and any requirements for restoring the spaces when the lease ends.
Construction logistics also matter. Property management may have rules concerning work hours, contractor access, debris removal, deliveries, and temporary interruptions to building services.
Getting these expectations documented early helps the contractor plan the work around the property’s actual operating conditions.
Plan the Connection Around Your Business Operations
One advantage of expanding next door is the possibility of completing some construction before opening the connection to your existing business.
Depending on the project, the adjacent suite may be renovated first, with the connection and final transition scheduled later. This can help limit disruption, although the exact sequence depends on the design, access, and shared building systems.
Noise, dust, utility shutdowns, and work near customer areas still need to be addressed.
For a Frisco business that depends on appointments or regular walk-in traffic, the construction plan should identify when disruptive work will occur and whether a temporary closure will be needed. That information helps staff prepare and gives customers clearer expectations.
Compare the Full Expansion Cost With Relocating
Remaining in the same property can preserve a familiar location and reduce some moving expenses. However, expansion is not automatically the less expensive option.
The comparison should account for construction, design, building system modifications, finishes, signage, furniture, and any interruption to operations.
It is also worth considering the usefulness of the finished layout. If the connection between suites creates long travel paths, inefficient staffing arrangements, or limited visibility across customer areas, the additional space may not solve the original problem.
The goal is to create room your business can use effectively, with a layout that supports its next stage of growth.
Planning a Commercial Expansion in Frisco?
TBC Development works with business owners on commercial construction, tenant improvements, and renovations throughout Frisco and the Dallas-Fort Worth area.
If you are considering an adjacent suite expansion, involving a commercial general contractor early can help clarify existing conditions, define the construction scope, and establish a practical path forward.
Contact TBC Development to discuss your Frisco commercial construction project, or call (469) 584-0483.