

Warehouse Construction in Dallas–Fort Worth: Tilt-Wall or Pre-Engineered Metal?
A developer pricing a new warehouse can get two very different numbers for the same 40,000 square feet. One proposal includes concrete walls, foundations and an erection crew. The other covers a steel building package delivered to the site. Both carry the heading “warehouse shell,” but only one includes the labor to stand it up.
For an owner planning ground-up warehouse construction in Dallas–Fort Worth, the first step is to put both options on the same floor plan. Then your commercial general contractor can show you how each building would fit the site, serve the tenant and affect the date you can move in.
What changes between the two buildings?
In tilt-wall construction, crews cast concrete wall panels flat on the site, then lift them into place with a crane. Steel joists can span overhead to support the roof. Door openings and other features are coordinated before the panels are poured.
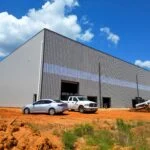
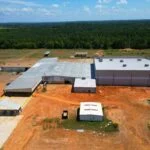
A pre-engineered metal building uses steel framing designed and fabricated for the project, delivered in pieces and assembled on site. A typical package can include the primary frames, secondary framing, roof panels and metal siding. Check the supplier’s scope to see who provides insulation, foundations, erection labor and exterior finishes. A metal building can also have a masonry or concrete exterior where the project calls for one.
Put the tenant’s operation on the floor plan
Consider two tenants looking at the same building. A distributor wants long, uninterrupted rack aisles and a row of dock doors. An equipment service company wants trucks to drive through the building and enough overhead clearance to lift equipment inside a bay. The floor area works for both. The same column and door layout might not.
Give each bidder the same rack plan, door locations and required clear height. Mark where you need that clearance. A height measured at the roof peak tells you little about the space available beneath a frame near the sidewall. If a future tenant might add a crane or a mezzanine, ask the design team to identify what the initial structure would need to accommodate it.
See what the site allows during construction
For the tilt-wall option, ask the contractor to mark where panels would be cast and where the crane would work. A building footprint can fit comfortably on paper while leaving little working room beside an occupied neighbor.
For the metal building, identify where long steel members can be unloaded and staged in erection order. Then ask when the manufacturer needs final dimensions and when the foundation engineer will receive the loads from the steel frame. Those handoffs belong on the project schedule alongside fabrication and field work.
Compare the cost to reach the same milestone
Ask for two budgets that end with the same building condition. For example, both could cover an erected, weather-tight shell with the same clear height, insulation performance, entrance finish and installed overhead doors. Have the contractor identify foundation work, freight, crane time, erection labor and exclusions in each budget.
Do the same with the schedule. If one proposal gives a steel delivery date and the other gives the date the roof will be complete, ask each team when interior trades can move in. That is the comparison that matters if you have a lease starting or equipment arriving.
TBC Development helps owners plan ground-up commercial construction across Dallas–Fort Worth. If you’re comparing systems for a warehouse or light industrial building, bring us your site plan, target move-in date and a sketch of how the floor will be used. Those three items give us a starting point for comparing cost and schedule during preconstruction.
Email us today @ info@txcommercialconstruction.com or call us @ (469) 584-0483.