




When the Anchor Store Leaves: The Construction Decisions That Can Remake a DFW Shopping Center
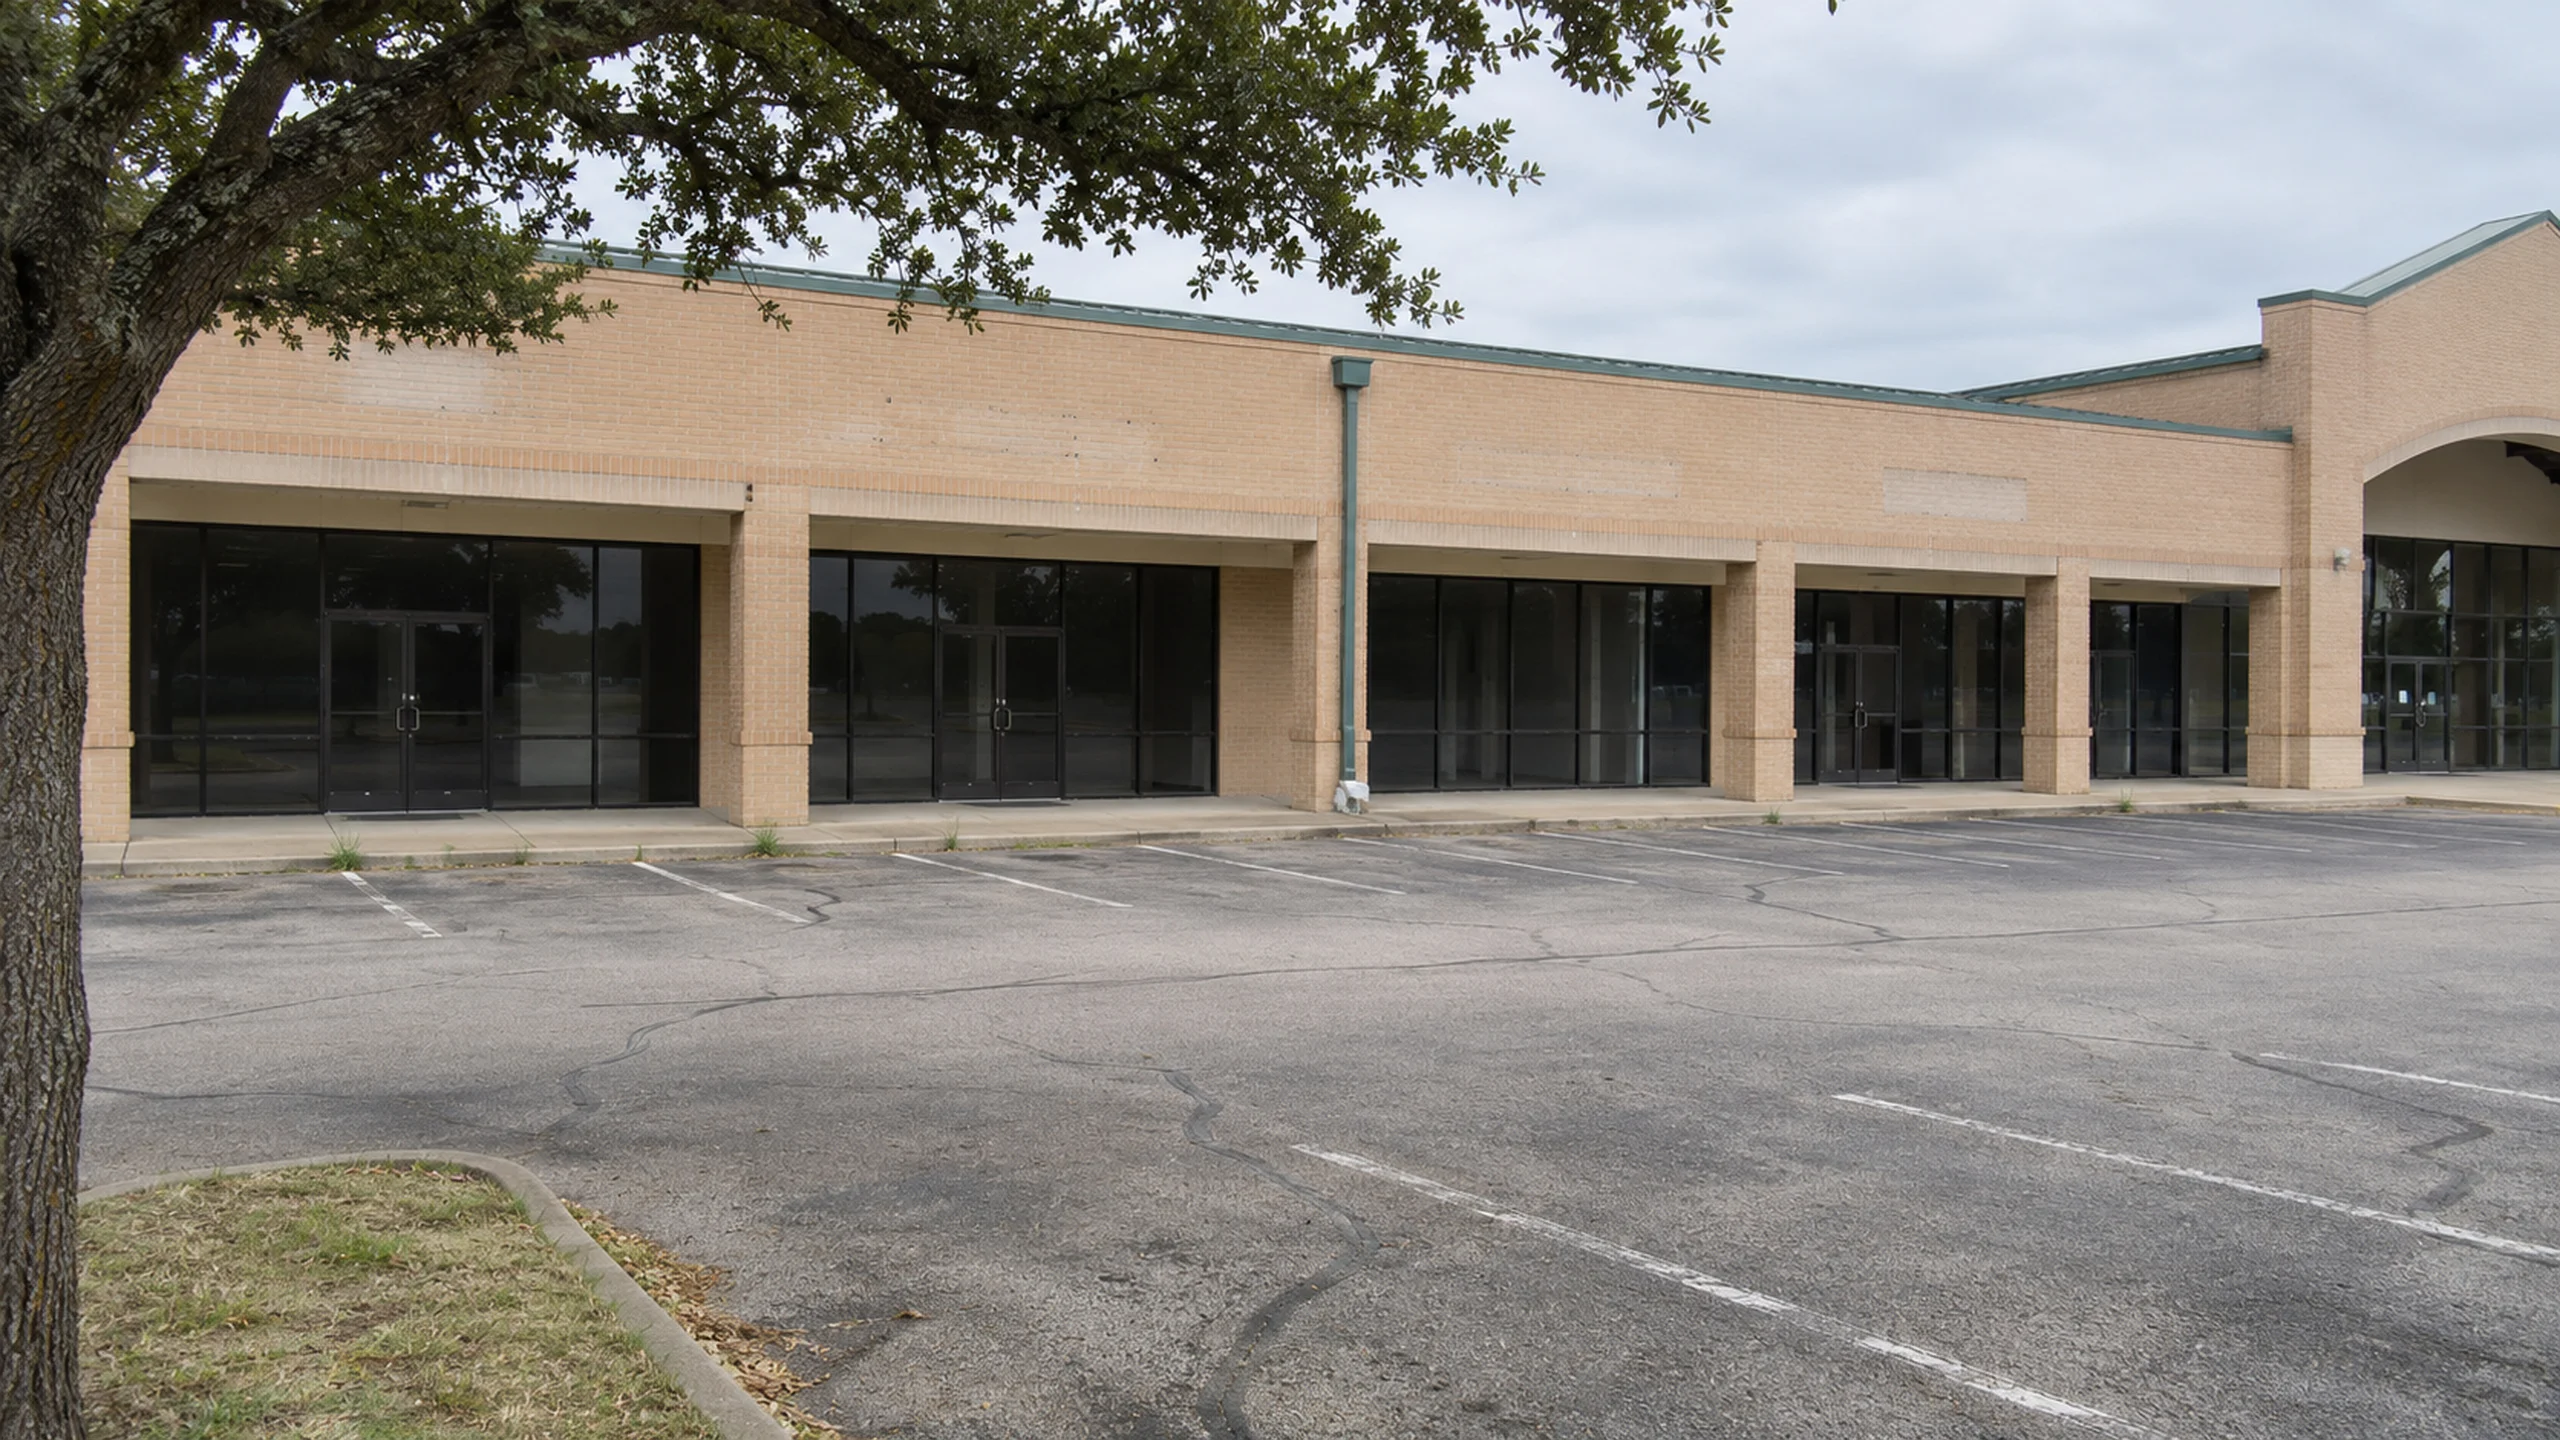
The old grocery store still has the best address in the shopping center. You can see it from the road. It has a signalized entrance, a row of loading docks, and enough parking for the Saturday before Thanksgiving. On a leasing flyer, it looks ready for almost anything.
Then a prospective tenant walks the building. They want the front 30,000 square feet. They like the ceiling height, they can use most of the sales floor as it sits, and they’re willing to move quickly. Their only condition is a new entrance near the middle of the building.
For an owner who’s been carrying an empty anchor, that sounds like a deal worth making. But draw that entrance on the plan and look at what’s left. The remaining space is deep. Its most visible corner now belongs to the first tenant. Both loading docks sit behind the portion under negotiation. What looked like a lease for half a building may have just decided the future of the whole property.
That is where big-box redevelopment starts to differ from a typical retail buildout. The owner is making construction decisions for tenants who may be years away from signing a lease. Some of those decisions are surprisingly inexpensive while the building is empty. They get harder once somebody opens for business.
Dallas already has an example of how far an old anchor can change
At RedBird in southern Dallas, the former Sears building became home to a UT Southwestern regional medical center. City records describe a 150,000-square-foot renovation completed by September 2022. The state project filing offers a detail that gets closer to the construction story: portions of the old building came down while structural elements, including columns and floors, remained.
What makes RedBird interesting to another property owner is the freedom it suggests. The next occupant of a department store can be a medical provider. And keeping the building can mean keeping the parts that earn their place in the new plan. An owner looking at an old anchor has more choices than the leasing brochure’s outline might suggest.
Most neighborhood centers operate at a smaller scale. The underlying question is much the same. What does this property already give the next occupant, and how much will it cost to give them the rest?
What the old store got right
Before drawing new storefronts, take a walk with someone who remembers how the building operated. A former store manager or the center’s maintenance lead may be able to tell you which dock drivers preferred, where rain collected during a hard storm, and which rooftop unit nobody liked servicing because getting to it meant crossing half the roof. Ask that person what they would fix if the store were opening again tomorrow. Give them time to answer.
An existing building has advantages that deserve a price beside them. A delivery truck can already turn off the street, get behind the building, unload, and leave. Customers know where the driveway is. The shell is standing. A tenant that needs an uninterrupted sales floor might be willing to pay for exactly the space another prospect finds too deep.
Those advantages belong to a particular use. A former supermarket’s rear service yard could be worth a great deal to a furniture retailer receiving truckloads of inventory. A medical group touring the same building may spend the first ten minutes outside, trying to work out where a daughter can drop off her father, park the car, and meet him inside. The dock barely figures in that conversation. The distance from the curb to reception matters immediately.
It pays to take both prospects seriously long enough to sketch how each one would use the site. A surprising amount of preconstruction work can be wasted pricing improvements for a tenant who would happily trade them for something else.
Walk the space the first tenant leaves behind
Consider that 30,000-square-foot offer again. This time, give the leasing team a second assignment. Have someone park at the street, get out of the car, and walk to the front door of the remaining space. Where is it? What can they see from the road? Now send them around back with a pallet in mind. How does a delivery get from the truck to that second tenant’s stockroom?
These questions can produce a different lease plan without killing the first deal. Perhaps the first tenant can move its entrance one structural bay to the left. Perhaps the landlord keeps control of a narrow strip along the side wall, preserving a service route for a future occupant. The incoming tenant may have no strong opinion about either adjustment. Six months after opening, asking for the same strip could mean moving a stockroom, reopening a finished wall, and renegotiating part of a signed lease.
There’s also a point where dividing the building stops making sense. Imagine a plan that creates four attractive storefronts across the front and a large interior space behind them. That rear space looks rentable on a spreadsheet. Before assigning income to it, ask the broker to name a likely user. Ask the architect to draw its entrance. Ask the contractor what it takes to get utilities and deliveries there. If the answers are a service business that hasn’t expressed interest, a long corridor through valuable frontage, and considerable work above occupied suites, the owner has learned something worth knowing before the deal closes.
Sometimes the right move is to wait for a larger tenant. Sometimes it’s to make the first deal a little smaller. Either can be a better business decision than signing away the part of the property every future tenant will need.
A roof can have plenty of life left and still need an expensive change
One of the easier mistakes in a big-box conversion is to ask whether the existing equipment works and stop once the answer is yes. A rooftop air-conditioning unit can cool an open sales floor perfectly well. The problem shows up when a proposed tenant wall runs straight through the area that unit serves.
Suppose the tenant on one side is a fitness operator that opens at five in the morning. The other side is still vacant. Who controls the thermostat? What portion of the building gets cooled before sunrise? When the second tenant arrives with different hours, who pays for the work to separate the systems? Those are ordinary operating questions, and their answers belong in the construction budget before the owner promises independently controlled space.
The same conversation gets very practical in the electrical room. An old panel schedule may still say “bakery” or “front registers.” That’s a useful clue. It won’t tell a landlord whether a future tenant can reach its panel after the neighboring suite locks up for the night. Have the electrical contractor trace what serves each proposed space and mark the equipment on the leasing plan. A small adjustment to a boundary can preserve shared access to a room that would otherwise end up inside a tenant’s office.
This is also the point to settle what “delivered with utilities” means in the deal. For one person, it means service reaches the property. For someone pricing a tenant buildout, it might mean a dedicated panel is installed in the suite and ready for connections. Both can leave a meeting thinking they agreed. A drawing that shows where the landlord’s work ends gives the contractor something to price and the tenant something to accept.
The rest of the center has to make it through construction
At 10 a.m., a shopping center parking lot can look like it has room for a contractor to store just about anything. Visit again at noon. The spaces nearest the vacant anchor may be where the lunch crowd parks for the restaurant two doors down. The drive aisle that looks like an obvious spot for a dumpster may be the only route its food distributor can use.
A redevelopment plan should account for the businesses already paying rent. Walk the property during their busy hours. Ask when deliveries arrive, which doors employees actually use, and where customers go when the closest row fills up. That conversation may save a landlord from approving a fence layout that blocks the best-performing tenant’s storefront for three months.
Then test a harder day. The first new tenant is open. Its customers are using the front walk. The contractor working in the second space needs to bring in equipment that won’t fit through the rear door. How does it get inside? If the answer involves taking apart the first tenant’s storefront or crossing its sales floor, there’s still time to change the sequence. A temporary opening in a vacant bay might solve the problem. So might completing one awkward piece of work before the first set of keys changes hands.
For a phased redevelopment, that first opening day deserves its own drawing. Show what the customer sees, where the fence ends, which parking spaces are available, and how the next crew gets to work on Monday morning. A tenant can understand that drawing well enough to point out a problem while it’s still cheap to fix.
What to ask a commercial general contractor to price
An early estimate is more useful when it helps the owner choose a direction. For a vacant anchor, that means pricing a few genuinely different ways to use the property. One might preserve the shell for a single occupant. Another might deliver two leasable spaces with separate entrances. A third might remove a portion of the building to create a better front door, a service lane, or a usable outdoor area.
Give each option the same finish line. If one estimate ends with the shell ready for tenant construction and another ends with a business ready to open, the totals tell you very little. Ask the contractor to identify what the landlord receives at handoff, what the incoming tenant still has to build, and which work the owner will have to fund when the next lease is signed.
One figure deserves particular attention: the cost of opening the first tenant while keeping the next deal possible. It may include a utility connection nobody will use this year or a modest amount of rear access work. If it does, the owner should know exactly what future disruption that money buys out. Equally, an owner should be able to decline a speculative upgrade when nobody can identify a likely tenant who needs it.
The question worth asking at the budget meeting is simple. If we sign this lease on Friday, what becomes expensive to change on Monday? The answer usually does more to clarify the decision than another round of cost per square foot.
Before the next lease goes out
If you own a vacant retail anchor in Dallas–Fort Worth, pull three things together before the next serious prospect tours: the best building drawings you have, the proposed lease outline, and a site plan that includes the neighboring tenants. Put all three on the same table. Look at the doors, the dock, the utility rooms, and the piece of the property that will still be yours to lease after the prospect says yes.
That’s a productive time to bring in a commercial general contractor. At TBC Development, we can help you walk the existing property, compare construction options, and put a budget behind the landlord work while the deal is still taking shape. The goal is to hand the first tenant a building that works for them and keep a good front door for whoever comes next. Explore TBC Development’s retail construction services
Email us today @ info@txcommercialconstruction.com or call us @ (469) 584-0483.