


What Happens During Commercial Construction Demolition?
Before a commercial space gets new walls, updated finishes, or a completely different layout, portions of the existing interior may need to come out. This phase is known as demolition, and it involves more planning than simply clearing the space.
For business owners and property managers, understanding commercial construction demolition helps set expectations for the first stage of a renovation or tenant improvement project. Decisions made during this phase affect what can be reused, what needs additional work, and how the new space takes shape.
Defining What Gets Removed—and What Stays
Many commercial renovations involve selective demolition. This means removing specific parts of the building while preserving the areas and systems that will remain.
Depending on the project, that could include removing existing partitions, flooring, ceiling systems, cabinetry, fixtures, or portions of mechanical and electrical systems.
An office renovation may retain most of the existing layout while removing a few partitions. A restaurant buildout may require more extensive removal to accommodate a different kitchen, service counter, and dining area.
The demolition scope should clearly identify these boundaries. Items intended for reuse also need to be identified before work begins so they can be protected or removed and stored.
Reviewing Existing Conditions Before Work Begins
The contractor needs to understand the building before demolition starts. Existing drawings, site observations, and appropriate investigations help establish how the work can proceed.
A wall’s appearance does not tell the full story. It may contain active utilities, contribute to structural support, or serve a purpose that is not obvious from a walkthrough.
OSHA’s demolition guidance emphasizes evaluating structural conditions and locating and securing utilities before demolition work begins. These preparations help address hazards that may be concealed within the existing building.
For owners, this is one reason demolition should be included in the overall construction plan. Removing something too early can create repair work or interfere with systems the project needs to preserve.
Preparing the Space and Coordinating Utilities
Before removal begins, the team establishes work areas, access routes, and protection for the portions of the property that will remain.
In a commercial building, that planning may involve shared hallways, elevators, loading areas, neighboring tenants, and building management. Debris removal needs a practical route, and deliveries need to fit within the property’s access requirements.
Utilities require particular attention. A line serving the renovation area may also supply another portion of the building. Necessary shutdowns should be coordinated in advance. Utilities that must remain active during demolition need appropriate protection and, where necessary, temporary relocation.
Owners can help by providing available building records, identifying equipment that must remain operational, and connecting the contractor with the property manager early.
Removing Materials in a Planned Sequence
Once preparations are complete, demolition proceeds according to the project’s scope and site conditions.
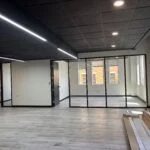
The sequence depends on what is being removed, how the building is constructed, and what needs to remain accessible. Interior finishes, fixtures, ceilings, and partitions may be removed in stages as the team exposes the areas needed for new work.
Debris handling is part of that process. Material needs to be moved out of the work area while keeping access routes usable and protecting surfaces that remain.
A space can look dramatically different after only part of the demolition is complete. That visible progress does not necessarily mean it is ready for new construction. Additional removal, cleanup, investigation, or coordination may still be needed.
Addressing What Demolition Reveals
Opening an existing space can uncover conditions that were not visible during the initial walkthrough.
Examples include water damage behind finishes, concealed piping, uneven substrates beneath flooring, or previous alterations that differ from available drawings.
These discoveries do not automatically mean the entire project must stop. The response depends on the condition and whether it affects the planned work.
The contractor should document the finding, explain the issue, and involve the appropriate project team members. If it changes the scope, the owner should receive a clear explanation of the proposed work and any associated cost or schedule impact before authorizing the change.
Addressing the condition while it is exposed can help avoid covering up a problem that becomes more difficult to correct later.
Transitioning Into New Construction
As demolition finishes, the team can compare the exposed conditions with the proposed design.
This is an opportunity to verify dimensions, review utility locations, and resolve conflicts before installing new work. For example, an existing pipe may occupy the planned location of a doorway, or the floor may need additional preparation before the selected finish can be installed.
Once the relevant conditions are resolved and the area is ready, the project can move into the next activities, such as layout, framing, and utility rough-ins. On phased projects, demolition and new construction may occur in different areas at the same time.
Planning a Commercial Renovation in Dallas–Fort Worth?
A well-defined demolition scope gives owners a clearer understanding of what will happen to their existing space and what needs to be ready before construction moves forward.
TBC Development provides commercial renovations, tenant improvements, and ground-up commercial construction in Dallas–Fort Worth. If you are preparing to update an existing property, contact our team to discuss the space, your goals, and the work required to get started.
Email us today @ info@txcommercialconstruction.com or call us @ (469) 584-0483.