

Is Your Commercial Space Ready for Buildout? What to Check Before Signing a Lease
You found a commercial space in the right location. The square footage looks good, the storefront has potential, and the rent fits your budget. It is easy to start imagining your business opening its doors.
Before signing the lease, however, there is another question to answer: Can this space support your business without requiring more construction than you expected?
A space that looks nearly finished may still need significant electrical, plumbing, or HVAC work. An attractive rental rate may come with an expensive conversion. Even a location previously occupied by a similar business deserves a closer look.
Evaluating the property before committing can help you understand the likely commercial buildout scope, establish a realistic budget, and identify issues that could affect your opening date.
Confirm That Your Business Can Operate in the Space
Start by confirming that your intended use is allowed at the property. A leasing listing that describes a suite as “retail” or “commercial” does not establish that every type of business can operate there.
A restaurant, fitness studio, medical office, and retail store can have very different requirements. Your proposed use may affect parking, occupancy, fire protection, and the approvals needed before opening.
In Dallas, the city identifies changes in use and changes in tenant among the circumstances requiring a new Certificate of Occupancy. Confirm the requirements for your specific project with the municipality where the property is located.
Bring a clear description of your operation to these discussions. Include the services you provide, anticipated customer capacity, operating hours, and any specialized equipment.
Understand Exactly How the Landlord Will Deliver the Space
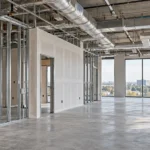
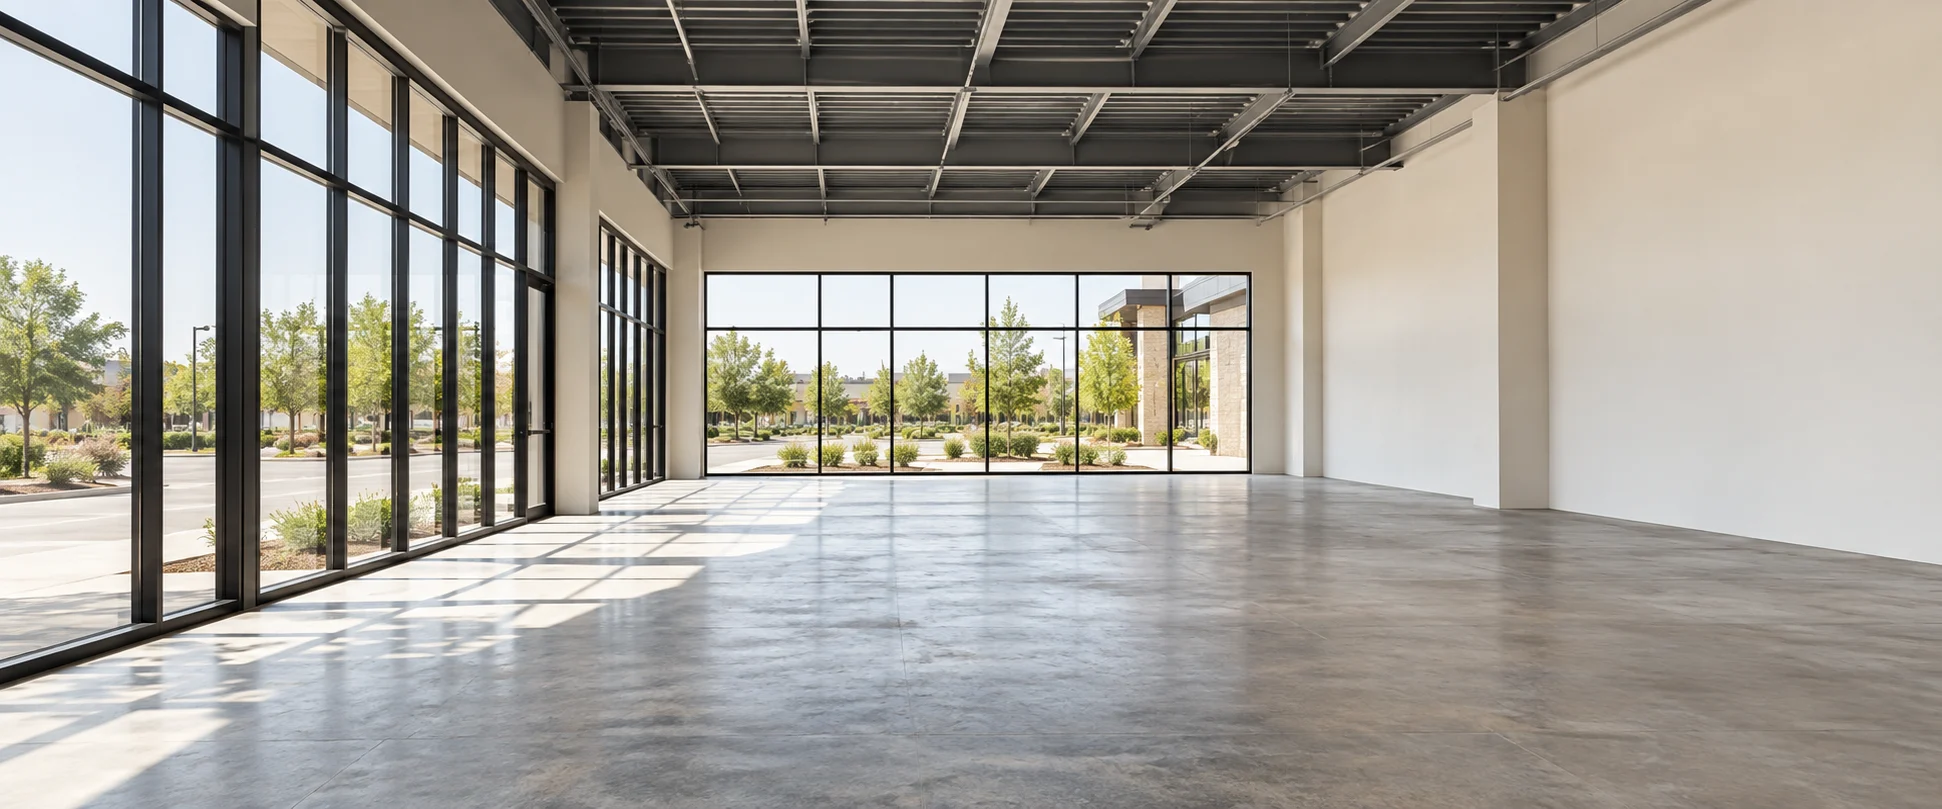
Terms such as “shell,” “white box,” and “move-in ready” can be interpreted differently. Ask for a written description of the condition in which the landlord will deliver the premises.
Will the space include working restrooms? Is HVAC installed and operational? Are walls finished? Is the electrical service active? Will materials or equipment left by the previous tenant be removed?
A useful starting point is to document:
- What exists today
- What the landlord will complete before turnover
- What you will be responsible for building or replacing
- When the space will be available for construction
Photos, available drawings, and a walkthrough with your contractor can help clarify those boundaries.
Existing improvements may have value, but only if they are suitable for your planned layout and operation.
Check Electrical Capacity Against Your Equipment Needs
The presence of outlets and an electrical panel does not tell you whether the space can support your business.
Commercial kitchens, medical equipment, refrigeration, and certain fitness or manufacturing equipment may have requirements that differ substantially from those of the previous tenant.
Have the appropriate electrical professional review the available service and your planned equipment. This evaluation should consider capacity, voltage, phase, panel space, and distribution throughout the suite.
If upgrades are needed, determine whether they involve only work inside the space or coordination with the landlord and utility provider.
Identifying that distinction early helps you plan both the construction budget and the schedule.
Evaluate HVAC Condition and Suitability
An existing HVAC system may be operational without being appropriate for your new use.
The cooling and ventilation needs of a quiet office can differ from those of a busy fitness studio or restaurant. A new floor plan can also change how air needs to be distributed.
Have a qualified professional evaluate the equipment’s condition and suitability for the proposed occupancy, layout, and activities.
Ask about maintenance records, known problems, and any equipment serving multiple tenants. Clarify who is responsible for repairs, replacement, and modifications.
For businesses that need specialized exhaust or ventilation, establish whether the necessary routes and equipment locations are feasible and acceptable to the landlord.
Look Closely at Plumbing and Restroom Locations
Plumbing can strongly influence how efficiently an existing space can be converted.
A layout that requires new sinks, additional restrooms, showers, or equipment connections may involve more than extending a nearby water line. Drain locations and the construction beneath the floor also matter.
For example, moving a restroom across a suite may require cutting and repairing the concrete slab. A food service concept may need an evaluation of grease waste requirements and available infrastructure.
Before finalizing the layout, review where the existing plumbing is located and whether it can reasonably serve your operation.
Keeping suitable existing infrastructure can create opportunities to control costs, but the design still needs to support how the business will function.
Review Accessibility and Life Safety Early
Fresh paint and attractive finishes do not establish that a space meets the requirements for your proposed project.
Have your design team evaluate entrances, circulation paths, restrooms, door clearances, exits, and applicable fire protection needs.
Federal accessibility standards apply to newly constructed and altered commercial facilities and public accommodations. The requirements that apply to an existing space depend on the facility and proposed work, so accessibility should be evaluated during planning.
This review is particularly useful when changing the type of business occupying the space or significantly revising the floor plan.
The objective is to identify necessary work while you can still account for it in your budget and leasing discussions.
Make Sure the Layout Works Beyond the Square Footage
Two spaces with the same advertised square footage may offer very different possibilities.
Columns, window locations, ceiling heights, utility rooms, and exit locations can affect how much usable space remains after the layout is developed.
A preliminary space plan can help answer practical questions:
- Can the required rooms and equipment fit?
- Is there enough storage and back-of-house space?
- Can customers and employees move through the space comfortably?
- Are deliveries, waste removal, and service access practical?
- Will the layout require major changes to existing building systems?
This does not require every finish to be selected. It requires enough planning to determine whether the space is a workable fit.
Clarify Landlord Approvals and Construction Restrictions
Your buildout may depend on approvals or access beyond the suite itself.
Roof penetrations, exterior equipment, signage, utility shutdowns, and work in common areas may require landlord coordination. Properties may also have rules governing construction hours, deliveries, noise, and debris removal.
Ask for the landlord’s construction requirements before pricing the project.
Clarify tenant improvement funding as well: what expenses are eligible, what documentation is required, and when funds become available. Have your leasing advisor or attorney confirm how these commitments are reflected in the lease.
A construction budget and a tenant improvement allowance serve different purposes. The allowance is a contribution toward eligible work; it does not establish the total cost of completing your space.
Build a Schedule That Includes More Than Construction
Your opening date depends on more than the time crews spend on site.
Planning may also need to account for design, landlord review, permitting, equipment procurement, utility coordination, inspections, and occupancy approvals.
Before committing to an opening date, ask your contractor and design team to identify the major dependencies. Coordinate those assumptions with the proposed space delivery date and rent commencement terms.
A realistic schedule should make clear what must happen before construction can begin and what remains after the physical work is finished.
Bring a Commercial Contractor in Before You Commit
A walkthrough with a commercial general contractor can help identify visible concerns and develop a preliminary understanding of the work.
Share your intended use, equipment needs, preferred layout, budget, and target opening date. Bring available property drawings and the landlord’s delivery requirements.
An early review does not replace engineering, inspections, or a complete design. It helps you identify questions that need answers before the lease becomes a commitment.
TBC Development provides tenant improvements, commercial renovations, and ground up commercial construction throughout Dallas–Fort Worth. If you are evaluating a location for your business, contact TBC Development to discuss your commercial buildout and the work your space may require.
Email us today @ info@txcommercialconstruction.com or call us @ (469) 584-0483.