



Adding Office Space Inside a Warehouse: What Owners Should Plan For
A warehouse can have plenty of open space and still need a better place for employees to meet, handle paperwork, or manage daily operations. Adding offices inside the building can bring those functions together while keeping staff close to the work happening on the warehouse floor.
But a warehouse office buildout involves more than installing walls and desks. The new space needs to work with the building’s layout, utilities, and operations without creating problems for the business around it.
Here are the main considerations before moving forward.
Start With How the Space Will Be Used
Before deciding how many offices to build, identify what employees actually need from the space.
A small dispatch team may need a shared workspace with clear views of loading areas. A larger operation may need private offices, conference rooms, employee training areas, and a separate entrance for visitors.
Common additions include:
- Private offices and shared administrative workspaces
- Conference and training rooms
- Employee break rooms
- Restrooms and locker areas
- Reception areas for customers, vendors, and drivers
Defining those needs early helps keep the project focused. It also prevents a layout from being designed around a room count that does not reflect how the business operates.
Protect Warehouse Flow
The location of an office buildout matters as much as its size.
An office placed in the wrong area can interrupt forklift routes, reduce useful storage space, or create a long walk between employees and the departments they support. A visitor entrance that opens directly into an active loading area can also create unnecessary conflicts.
When reviewing a layout, consider how people and materials move through the building. Look at loading docks, staging areas, storage aisles, equipment access, and pedestrian routes together.
The goal is to make administrative space more useful while preserving the warehouse’s ability to operate efficiently.
Look Beyond the Available Floor Space
An empty corner does not necessarily mean a buildout will be straightforward.
The existing building systems influence what can be built and how much work is involved. Before setting a budget, evaluate electrical capacity, heating and cooling, plumbing access, lighting, and the building’s fire protection systems.
New enclosed rooms may require adjustments to systems that previously served an open warehouse. Adding a break room or restroom can involve substantially different work than adding a few offices.
Reviewing those conditions early gives owners a more realistic picture of the project before the layout is finalized.
Plan for Comfort and Noise
Warehouses and offices serve different purposes, and their environments often reflect that.
Equipment, deliveries, overhead doors, and daily warehouse activity can make nearby offices difficult to work in if sound control is overlooked. Temperature differences can create similar problems, particularly when an office is built within a large space that is not conditioned the same way.
Wall construction, insulation, door selection, and HVAC design should reflect how the rooms will be used. A private office used for calls may need a different approach than a dispatch station where regular communication with warehouse staff is essential.
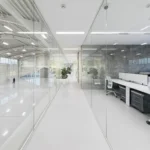
Interior windows can help maintain visibility, but their placement should also account for privacy, furniture, and nearby activity.
Review Building Requirements Before Finalizing the Layout
Adding office space can affect more than the interior appearance of a warehouse.
Depending on the building and scope, the project may require review of occupancy classifications, exit routes, accessibility, restroom provisions, and fire protection. These items can influence the layout and the work needed to complete it.
An early review with the project’s design and construction team helps identify requirements before the owner commits to a plan or construction schedule.
For leased buildings, landlord approval and lease requirements should also be addressed before work moves forward.
Decide How Construction Will Fit Around Operations
If the warehouse needs to remain open during construction, that requirement should be part of the plan from the beginning.
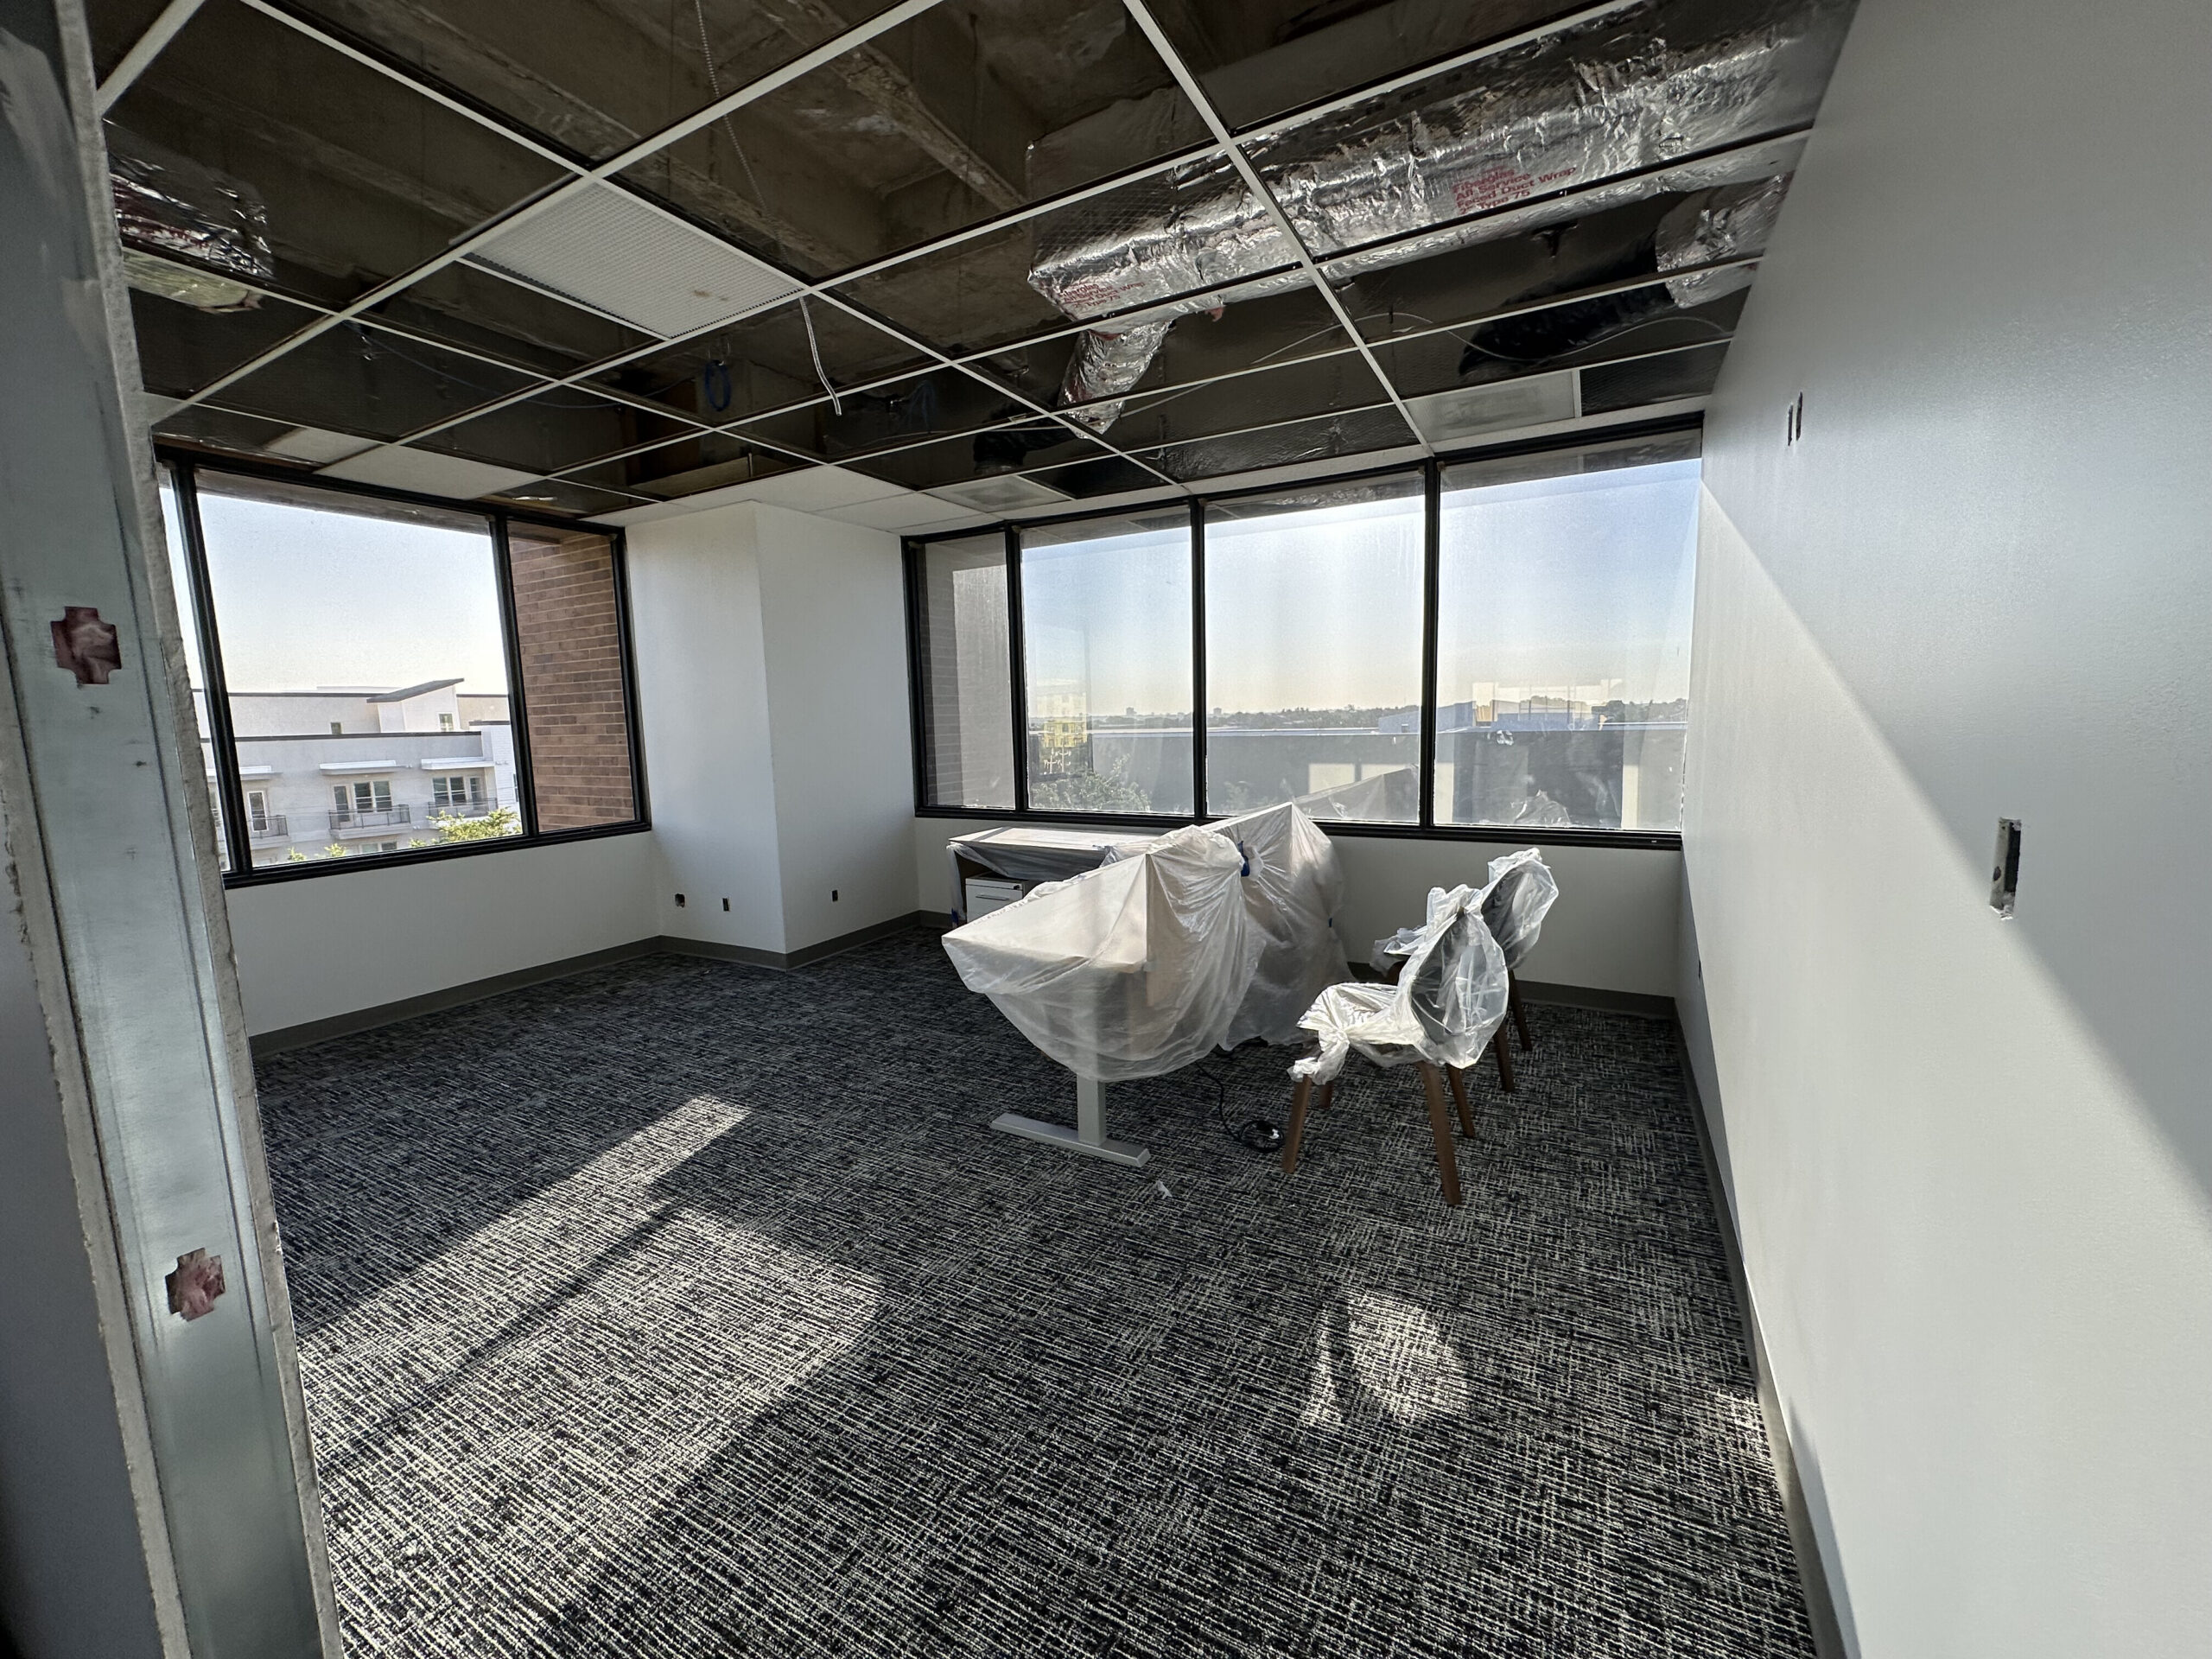
Material deliveries, demolition, dust, noise, and utility interruptions can affect employees and production. Even a relatively small buildout may require careful coordination if it sits beside a busy shipping area.
Planning should address:
- Separation between construction and active operations
- Access for workers, materials, and equipment
- Protection of inventory and nearby work areas
- Timing of disruptive work and utility shutdowns
- Maintaining necessary access and exit routes
A clear construction sequence helps the business prepare for interruptions and gives the project team a practical way to work within an occupied building.
Build a Budget Around the Full Scope
Square footage alone does not tell the whole story when budgeting for a warehouse office addition.
Two office areas of the same size can have very different costs. One may be close to existing utilities and need a basic layout. Another may require new plumbing, electrical upgrades, substantial HVAC work, or construction around ongoing operations.
A useful budget accounts for the complete project, including design, permitting, building systems, finishes, and any work needed in the surrounding warehouse.
Understanding those costs early helps owners make informed decisions about the size, layout, and priorities of the buildout.
Leave Room for the Business to Grow
The office space should solve today’s problems without making future changes harder.
Consider whether the business may need more employees, additional storage, different equipment, or a larger shipping area. Permanent offices should be located with those possibilities in mind.
Flexible room layouts and thoughtful utility planning can make future adjustments easier. Just as importantly, the buildout should preserve the warehouse space the business depends on.
Planning a Warehouse Office Buildout With TBC Development
A successful warehouse office buildout balances employee needs with the demands of the larger facility. Layout, utilities, comfort, and construction sequencing all need to work together.
TBC Development provides commercial construction, tenant improvements, and renovation services for industrial and warehouse properties. We work with owners and businesses to evaluate the scope and plan improvements around how their facilities operate.
If you are considering adding offices, employee spaces, or other interior improvements to a warehouse, contact TBC Development to discuss your project.
Email us today @ info@txcommercialconstruction.com or call us @ (469) 584-0483.