


Commercial Construction in Richardson: Renovating an Office Reception Area
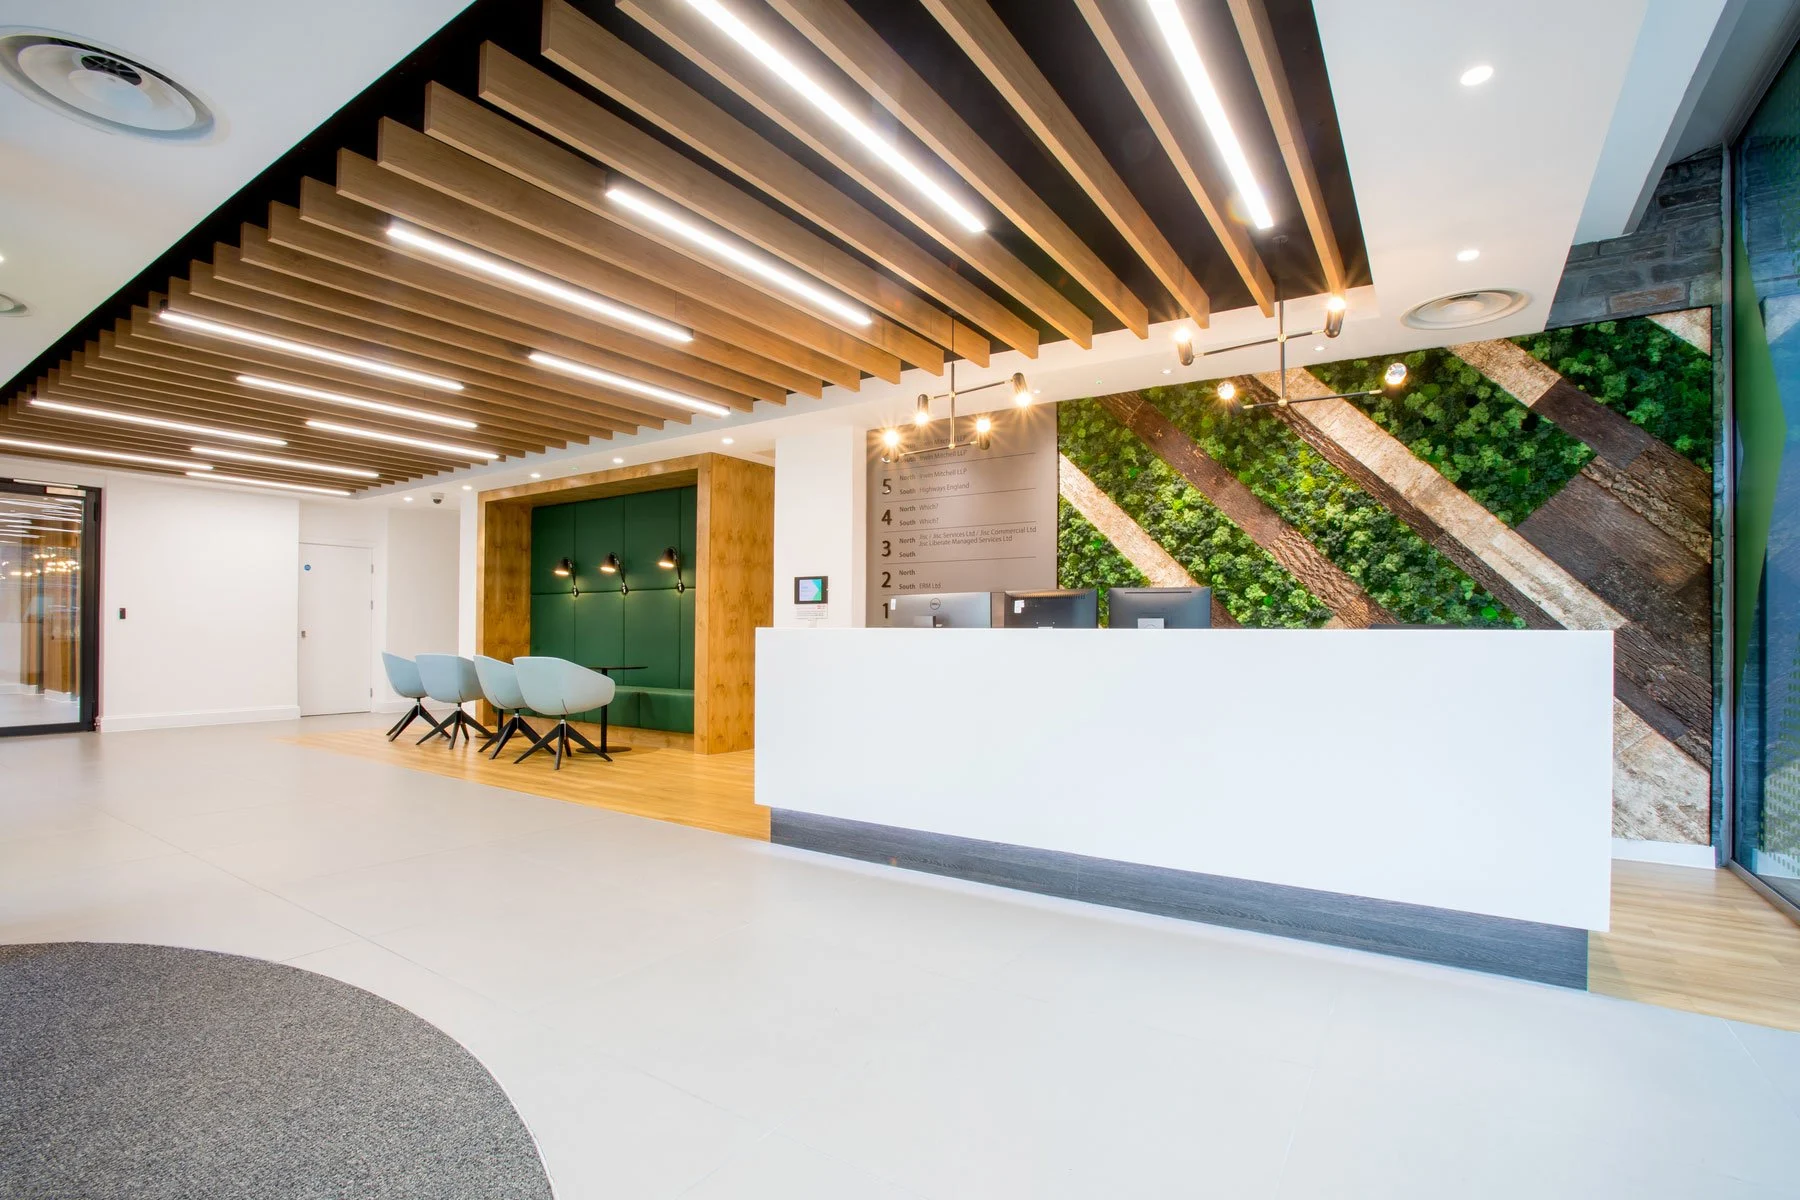
For an established business in Richardson, an outdated reception area can feel disconnected from the company it represents. Worn finishes, an oversized front desk, uncomfortable seating, or a confusing entrance can affect how visitors experience the office before a meeting even begins.
Whether your office is near US 75, along Campbell Road, or elsewhere in Richardson, a reception renovation should start with how the space needs to function. The goal is a welcoming entrance that supports visitors and staff while fitting the rest of the workplace.
Here are the decisions to work through with your commercial general contractor before construction begins.
Follow the Visitor’s Path
Start at the front door and walk through the arrival process as someone visiting for the first time.
Is it immediately clear where to check in? Can visitors see the receptionist? Is there a comfortable place to wait without blocking the route to meeting rooms or work areas?
A reception desk that looks impressive on a floor plan may create awkward circulation once chairs, deliveries, and daily foot traffic are added. Map the route from entrance to check-in, seating, and the next destination before committing to permanent millwork.
For a business that regularly receives groups, the layout may need to accommodate several arrivals at once. An office that operates mostly by appointment may benefit from a smaller reception footprint and more useful space nearby.
Decide What the Front Desk Actually Needs
A receptionist’s workspace often serves several purposes. It may need room for visitor check-in, calls, scheduling, deliveries, office supplies, and temporary paperwork storage.
Identify the equipment and work surfaces required for those tasks. Decide where monitors, printers, charging cables, and network connections will go before the desk is built.
Built-in cabinetry can keep supplies out of sight, but its dimensions should follow actual needs. A deep cabinet that is difficult to reach or a counter without enough working room can become a daily frustration.
Your project team should also review accessible use and circulation as part of the design. Resolve those requirements before ordering a custom desk or selecting a fixed layout.
Plan Lighting Around People and Materials
Lighting affects both the appearance of the office and the experience of working in it.
A decorative fixture might become a focal point, but the receptionist still needs comfortable task lighting. Visitors should be able to read comfortably, and bright windows should not create distracting glare on screens.
Review proposed finishes under lighting similar to the finished space. Paint, flooring, and wood tones can look different near the storefront than they do deeper inside the office.
Discuss lighting locations alongside ceiling work. Moving a reception desk or adding a feature wall may affect the placement of fixtures, switches, and other building components.
Make Storage and Deliveries Part of the Design
Reception areas can quickly become temporary storage zones. Packages, supply boxes, marketing materials, and coats may end up in places intended for guests.
Build those everyday needs into the plan. A designated delivery spot and appropriately sized storage can help maintain an organized entrance without requiring staff to move items repeatedly throughout the day.
For offices that handle confidential conversations or documents, consider the relationship between the public waiting area and staff workstations. Screen placement, storage, and the location of nearby meeting rooms deserve attention before finishes are selected.
Define the Construction Scope Beyond New Finishes
A reception renovation may involve more than replacing flooring and repainting walls.
Moving the front desk can require electrical and data work. New partitions may affect lighting or air distribution. Replacing flooring can reveal substrate conditions that need preparation before installation.
Ask your contractor to distinguish between work included in the proposal and conditions that still need investigation. Discuss how new materials will meet existing finishes at adjoining corridors and offices so the renovation has a deliberate stopping point.
That scope definition helps you compare options and decide where the investment will make the biggest practical difference.
Prepare for a Temporary Arrival Process
If the office will remain occupied, decide how visitors will enter and check in during construction.
Coordinate temporary signage, reception staffing, contractor access, deliveries, and disruptive work with the project team and property management. Employees should know which areas are available and how to direct guests while the work is underway.
The temporary arrangement should be included in construction planning, especially when the existing entrance is the primary route into the business.
Discuss Your Richardson Office Renovation
A successful reception renovation connects the first impression with the way your office works every day. Clear circulation, practical storage, comfortable lighting, and a well-defined construction scope all contribute to that result.
TBC Development provides commercial construction, tenant improvements, and renovations throughout Richardson and the Dallas–Fort Worth area. Explore our commercial construction planning articles or call (469) 584-0483 to discuss your next office project.