




Commercial Construction in Plano: Expanding Into the Space Next Door
When your business outgrows its space, moving isn’t always the only option. If the neighboring suite becomes available, expanding next door may give you room to grow while keeping the address your customers already know.
For Plano businesses, that could mean adding treatment rooms to a medical office, expanding a retail showroom, or creating additional workspace for a growing team.
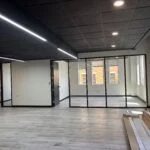
However, combining two commercial suites involves more than opening a wall. The existing layout, building systems, landlord requirements, and intended use all influence what the project will require.
Here is what to consider before moving forward with a commercial expansion in Plano.
Start With How the Additional Space Will Be Used
Before planning demolition or selecting finishes, identify what the expansion needs to accomplish.
Does your business need more customer-facing space? Additional offices? Storage? A larger reception area? Those needs should guide the layout and construction budget.
For example, a Plano professional office adding meeting rooms has different requirements from a wellness business adding treatment rooms with sinks and specialty equipment. Even when the neighboring suites are the same size, their construction needs can be very different.
A useful starting point is a list of the rooms, equipment, and activities the expanded business needs to accommodate. That gives the design and construction team something specific to evaluate.
Evaluate Both Suites Together
The neighboring space may look ready to use, but its existing improvements might not support your plans.
Before assuming that walls, restrooms, lighting, or mechanical systems can stay, have the project team review both suites as one proposed space.
Items to evaluate include:
- Floor elevations and transitions between suites.
- Ceiling heights and existing ceiling systems.
- Locations of plumbing and electrical connections.
- Heating and cooling equipment serving each area.
- Existing entrances and circulation routes.
- Conditions above ceilings and inside affected walls.
Two adjoining spaces can have different construction histories. Previous renovations may have left behind conditions that are difficult to identify during a casual walkthrough.
Reviewing available drawings alongside a site visit helps the team establish what can remain and what needs further investigation.
Understand the Wall Between the Spaces
A wall separating commercial suites should never be assumed to be simple drywall that can be removed without additional review.
Depending on the building, it may contain utilities, have a fire-resistance function, or involve structural conditions that affect the proposed opening.
The design team should determine how the spaces can connect and what modifications are appropriate. The contractor can then evaluate the construction sequence and pricing around that design.
Sometimes a carefully placed opening provides the connection a business needs. Other projects benefit from a larger reconfiguration that makes the combined space function as a single location.
The right approach depends on how employees and customers will move through the finished business.
Check How the Building Systems Will Work
Combining the floor plans does not automatically combine the systems serving them.
Each suite may have separate HVAC equipment, thermostats, electrical panels, or utility arrangements. Keeping some systems separate may be practical, but their operation still needs to suit the new layout.
For example, converting an open retail area into enclosed offices changes how air needs to reach individual rooms. Adding equipment may introduce electrical or plumbing needs that the existing space was never designed to support.
Ask the project team to evaluate these conditions before the budget is finalized. An expansion estimate based primarily on demolition, paint, and flooring can overlook substantial work above the ceiling or behind the walls.
Coordinate With the Property Owner Early
Landlord coordination should begin before the design is too far along.
Confirm what alterations the property owner will allow and what documentation or approvals they expect. Discuss connections between suites, changes to storefronts, signage, shared systems, and construction access.
For a Plano business expanding within an office building or retail center, property management may also have requirements affecting deliveries, work hours, debris removal, and access to common areas.
Documenting these expectations gives the contractor a clearer basis for planning the work and helps prevent revisions after pricing is underway.
Plan for Plano’s Review Process
The City of Plano provides commercial permit resources for interior finish-outs and alterations, along with certificate-of-occupancy information. The project team should confirm which submissions, reviews, inspections, and occupancy steps apply to the proposed expansion.
Do not assume the neighboring suite’s previous use or approval automatically covers the combined business.
Discuss the proposed layout and intended operations with the design team early so the applicable requirements can be incorporated into the drawings and schedule.
Construction planning should account for the full path from design through approval, installation, inspection, and use of the expanded space.
Decide How the Two Spaces Should Look and Feel
An expansion can feel disconnected when the original suite and the new area have noticeably different finishes.
Flooring, lighting, ceiling heights, doors, and paint all affect whether the finished business feels cohesive. Matching an older product exactly may be difficult, especially if it has been discontinued or has changed appearance over time.
The project does not necessarily require replacing every existing finish. Instead, identify where consistency matters most.
A unified reception area, coordinated lighting, and deliberate flooring transitions can help the combined space feel intentional. The contractor can price those priorities so you can decide where additional investment makes sense.
Build the Budget Around the Complete Expansion
The cost of expanding next door includes more than preparing the additional square footage.
Your budget may also need to account for modifications inside the current space, connections between suites, building-system adjustments, design work, and coordinated finish upgrades.
Ask for a clearly defined scope that explains what stays, what changes, and which assumptions still need verification.
That makes it easier to compare the expansion with other options and understand what your investment will deliver.
Planning a Commercial Expansion in Plano?
Expanding into an adjacent suite can help a business grow while maintaining its established location. The strongest starting point is a coordinated review of the existing spaces, the operational goals, and the work required to connect them.
TBC Development provides commercial construction, tenant improvements, and renovations for businesses in Plano and throughout Dallas–Fort Worth.
To discuss your commercial expansion, call (469) 584-0483 or visit txcommercialconstruction.com.