




Open Office vs. Private Offices: Planning the Right Layout for Your Business
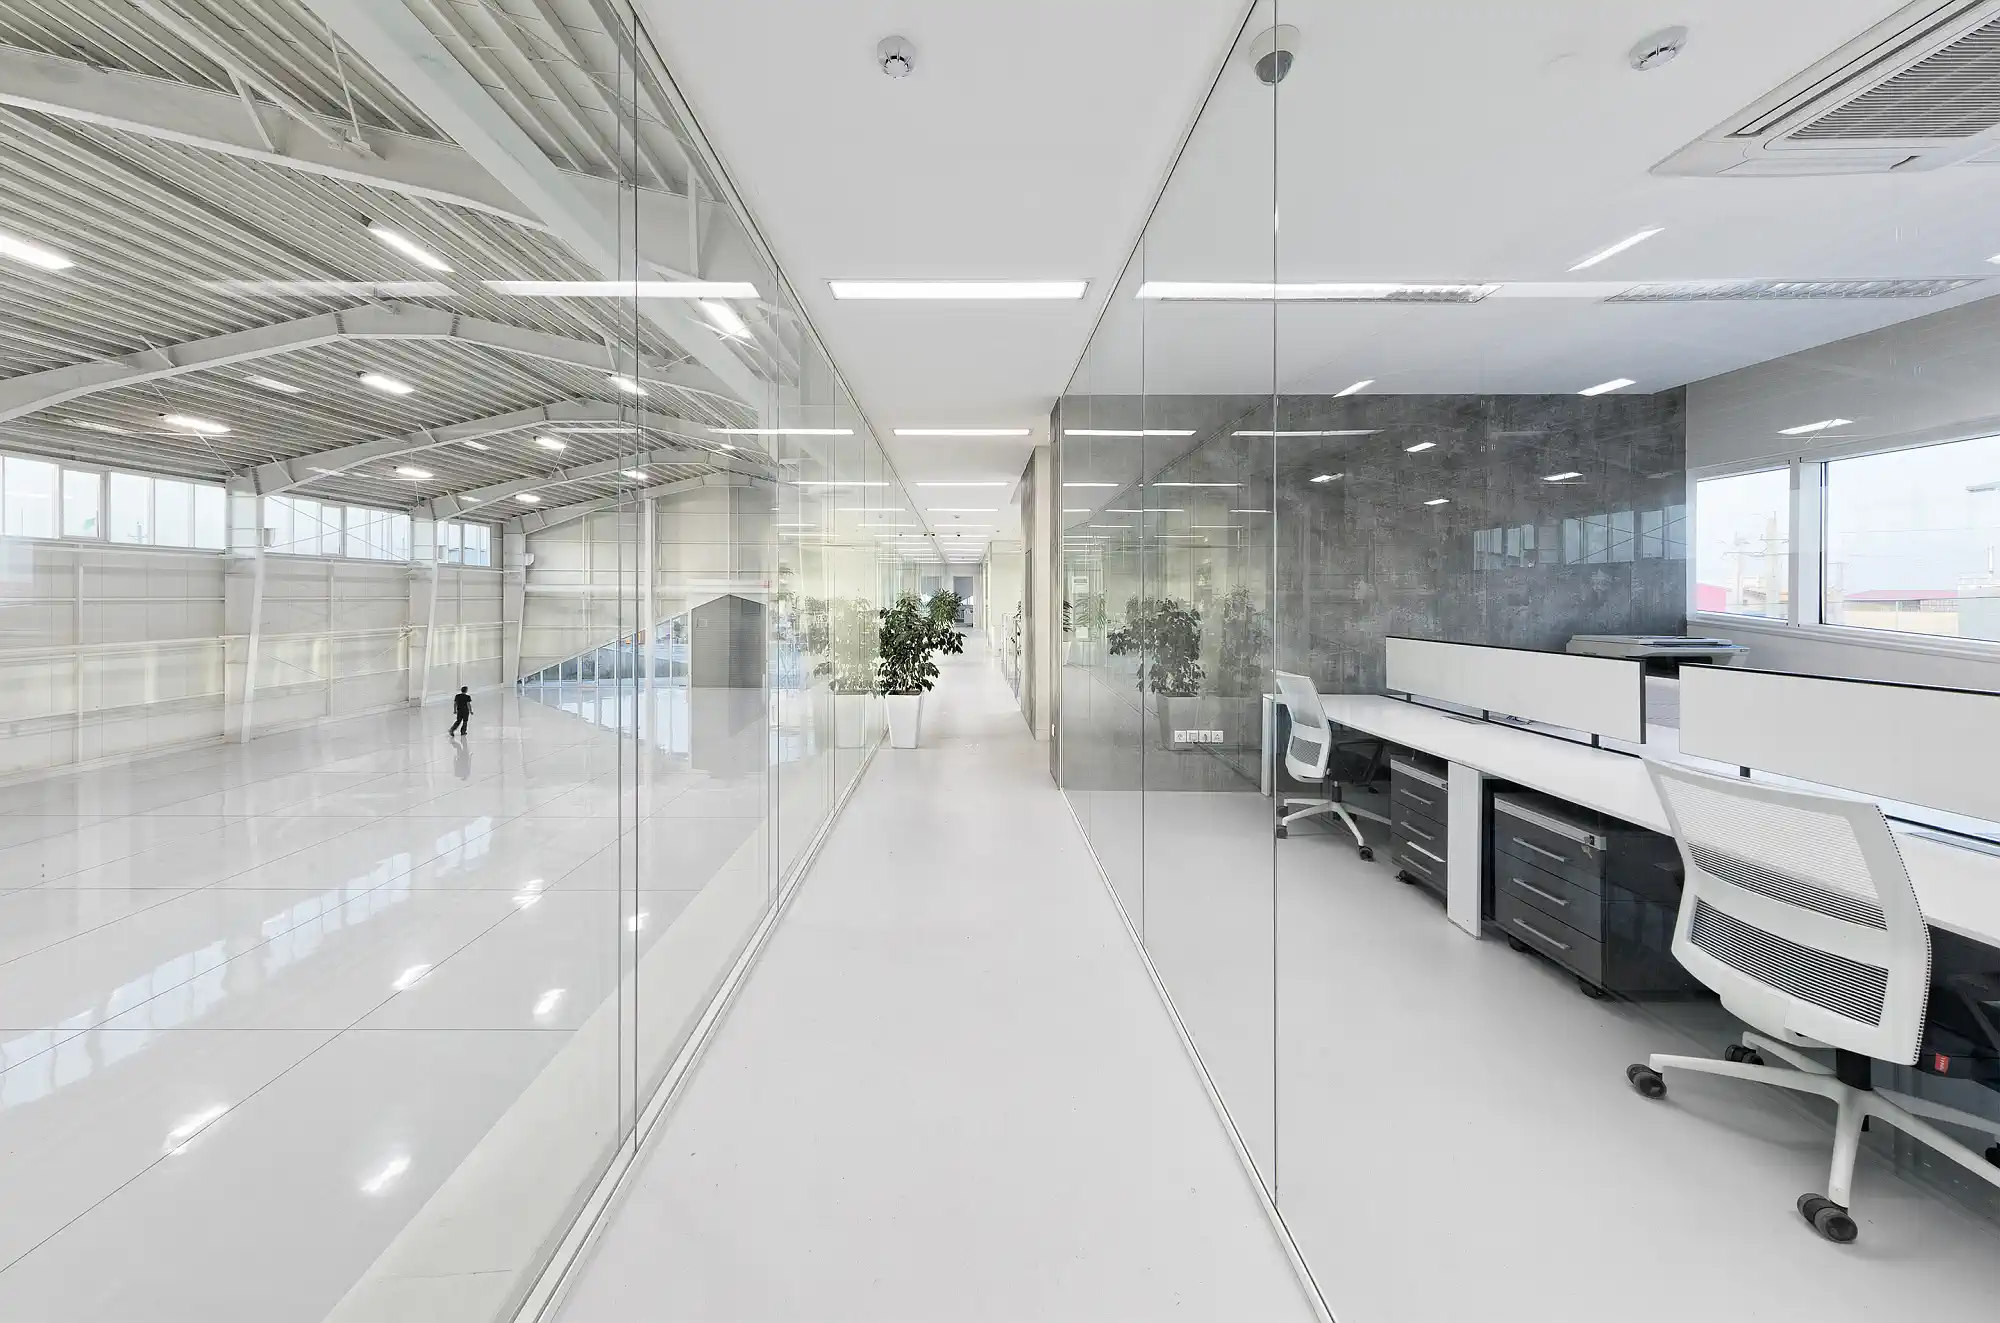
An office layout affects how employees work, how clients experience the business, and how well the space accommodates growth. Before starting an office renovation or tenant improvement project, one of the biggest decisions is how much space should be open and how much should be enclosed.
The right answer depends on what happens during a normal workday. A sales team that spends hours on calls has different needs than a design team that regularly reviews work together. Many businesses need a combination of shared work areas, private offices, and meeting rooms.
Understanding those needs before construction helps create a space that works beyond move-in day.
Start With Daily Activities, Not a Floor Plan
It is easy to look at an empty suite and begin placing desks. A better starting point is identifying the activities the office needs to support.
How many employees regularly take calls? Which conversations require privacy? How often do clients visit? Does the team collaborate throughout the day, or does most work require uninterrupted concentration?
These questions help determine where enclosure matters and where shared space makes sense. They also prevent a common planning mistake: designing every area around the same type of work.
An attractive layout still needs to support the people using it.
Where an Open Office Can Work Well
Open work areas can make communication easier for teams that frequently exchange information. They can also provide flexibility for rearranging workstations as staffing and responsibilities change.
However, fewer walls do not eliminate the need for thoughtful planning. Desk placement, walking routes, storage, lighting, and access to power all influence how the space functions.
Noise deserves particular attention. A shared work area that supports casual collaboration may also carry phone conversations and distractions across the room.
If an open layout is part of the plan, consider where employees can go for focused work, private calls, or small meetings. Those supporting spaces help the main work area serve its intended purpose.
When Private Offices Make Sense
Private offices can be useful for roles involving confidential discussions, frequent calls, or work that requires sustained concentration.
They can also provide a consistent setting for individual meetings without tying up a larger conference room.
The tradeoff is the additional space and construction coordination involved. Enclosed rooms affect circulation, lighting, airflow, and the distribution of electrical and data connections. Their placement can also influence how much natural light reaches the rest of the suite.
Rather than assigning private offices solely by title, consider which job functions benefit most from separation. That approach helps make the layout more useful across the organization.
Plan Meeting Rooms Around Actual Demand
A large conference room may look impressive, but it may not address the most common needs of the team.
If most meetings involve two or three people, smaller rooms may be more useful than a single oversized space. If the business regularly hosts presentations or training sessions, a larger room may deserve more of the floor plan.
Video meetings introduce additional considerations, including lighting, camera placement, background views, and sound.
Look at how meetings happen today and where employees struggle to find space. Those patterns provide a practical starting point for deciding the number, size, and purpose of meeting rooms.
Address Sound Before Construction
Visual privacy and sound privacy are different things. An enclosed room does not automatically prevent conversations from being heard outside it.
Wall construction, doors, glazing, ceilings, and mechanical pathways can all affect how sound travels. These details are especially relevant for offices used for personnel discussions, financial conversations, or frequent client calls.
Identify which rooms need greater acoustic separation early. That gives the design and construction team a clear performance goal before materials and assemblies are selected.
Consider What the Layout Means for the Buildout
Moving walls can affect more than the appearance of an office. A revised layout may require changes to lighting, HVAC distribution, electrical outlets, data cabling, and existing building systems.
Before committing to a design, have the proposed layout reviewed alongside the existing space. Understanding those connections helps establish a more complete scope and budget.
This is also the time to discuss expected growth. Leaving a practical path for additional workstations or future room changes can help the office adapt as the business evolves.
Create an Office That Fits Your Business
The most effective office layout often combines open work areas with enclosed spaces for focused work, meetings, and private conversations. The balance should reflect how your business operates.
TBC Development provides commercial tenant improvements and office renovations for businesses throughout Dallas–Fort Worth. Whether you are moving into a new suite or updating your current location, our team can help you evaluate the construction scope and plan an office that supports your day-to-day needs.
Contact TBC Development to discuss your next office buildout or renovation.
Email us today @ info@txcommercialconstruction.com or call us @ (469) 584-0483.