




Commercial Construction: Planning Loading Access Before Opening Day
A restaurant receives its food order during the lunch rush. A retail store needs to unload inventory while customers are arriving. A warehouse receives several pallets before the previous shipment has been moved into storage.
These are ordinary business activities, but the building’s layout can make them straightforward or frustrating.
During commercial construction planning, owners often focus on customer areas, offices, equipment, and finishes. Delivery access deserves attention just as early. Where vehicles stop, how goods enter the building, and where employees receive them all affect how the finished property operates.
Start With the Deliveries Your Business Actually Receives
A useful receiving plan begins with your operation.
A business receiving small packages has different needs from one accepting refrigerated shipments, bulky furniture, or palletized materials. Before finalizing the layout, talk with your suppliers and the employees who will handle incoming deliveries.
Identify:
- The types and sizes of delivery vehicles.
- How often deliveries arrive.
- Whether shipments arrive on pallets, carts, or as individual packages.
- What equipment is used to unload them.
- Whether several vendors may arrive at the same time.
- Where products need to go after unloading.
Include occasional large deliveries in the conversation. A route that handles daily supplies may not accommodate replacement kitchen equipment or a large piece of machinery.
Review the Entire Vehicle Route
An overhead door or loading space is only one part of the delivery route.
The project team should consider how vehicles enter the property, approach the unloading area, maneuver into position, and leave. Parked cars, landscaping, gates, overhead structures, and neighboring businesses can affect that movement.
For ground-up commercial construction, these questions belong in early site planning. For an existing property, a walkthrough can help identify restrictions before the renovation layout is finalized.
Have the design team evaluate the anticipated vehicles rather than assuming that an open paved area provides enough maneuvering room. Vehicle length and approach conditions influence the space needed at a loading area.
Match the Unloading Arrangement to the Operation
Not every commercial business needs a raised loading dock.
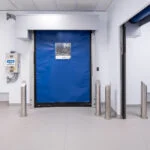
Some receive deliveries through a service entrance at ground level. Others need a dock designed around pallet handling and frequent truck traffic. The appropriate arrangement depends on the vehicles, products, handling equipment, and building configuration.
Discuss those details before selecting doors or laying out the receiving area. The project team should understand how goods will move between the vehicle and the building, including any equipment required for that transition.
A larger door alone does not resolve every access problem. Its location and the usable space on both sides matter too.
Follow the Goods From the Door to Storage
Once a delivery enters the building, it still needs somewhere to go.
Trace the route from the receiving entrance to its destination. For a restaurant, that might mean dry storage, refrigeration, or the kitchen. For a retailer, it may mean a stockroom. For an industrial facility, it could be inventory storage or a production area.
Consider the actual items and handling equipment traveling along that route. Review doorway clearances, turns, floor transitions, and conflicts with other activities.
For example, a restaurant layout might provide a convenient rear entrance but require employees to move deliveries through a busy food-preparation area. Identifying that conflict on the plans gives the team an opportunity to reconsider the storage arrangement before walls and equipment are installed.
Allow Space to Receive and Check Shipments
Receiving often involves more than moving a delivery directly into storage.
Employees may need to count items, inspect packaging, check an order, or separate products by destination. Returns and outgoing shipments may also need temporary space.
A defined staging area gives those activities a place in the layout. Loading-dock planning guidance identifies staging as part of the receiving operation and emphasizes keeping circulation paths clear.
Ask the people handling deliveries how much material typically waits before it is put away. That discussion can help establish a practical receiving area without assigning more floor space than the business needs.
Coordinate With Customer and Employee Access
Deliveries should be considered alongside the movement of customers, employees, and service personnel.
Review whether unloading vehicles would interfere with entrances, pedestrian routes, parking circulation, or other service activities. Where trucks and pedestrians share an approach, separation and appropriate precautions need to be considered in the design.
For leased properties, involve the landlord or property manager. Confirm which loading areas are shared, whether delivery hours are restricted, and how access is coordinated with neighboring tenants.
A shared service area may look available during a walkthrough but operate very differently when several businesses receive deliveries at once.
Bring Operational Details Into Preconstruction
The most useful delivery plan comes from combining the owner’s knowledge of the business with the design and construction team’s review of the property.
Bring a typical delivery schedule, supplier information, and examples of large or difficult shipments to the planning discussion. Explain what causes problems at your current location and what you want the new space to improve.
These details help the team evaluate doors, receiving areas, storage locations, and site access as parts of the same operation.
TBC Development provides commercial construction, tenant improvements, and renovations throughout Dallas–Fort Worth. If you are planning a new facility or updating an existing space, we can help you discuss how the construction scope connects with your day-to-day business needs.
Email info@txcommercialconstruction.com or call (469) 584-0483 to discuss your project.