



Commercial Construction Samples and Mockups: What Owners Should Review Before Installation
Choosing finishes for a commercial space involves more than selecting colors from a catalog. Flooring, countertops, wall panels, lighting, and hardware need to work together in the actual building.
A material that looks right in a rendering may feel different under the lighting in your reception area. A countertop sample may not show how a seam will look. A decorative wall detail may need further coordination where it meets an outlet or door frame.
Samples and mockups give owners and project teams an opportunity to review those details before installation moves forward.
For businesses planning commercial construction in Dallas–Fort Worth, understanding when to request a sample or mockup can make finish decisions more informed and easier to communicate.
What Is the Difference Between a Sample and a Mockup?
A sample is a physical example of a proposed material or finish. It might be a flooring plank, a piece of countertop material, a cabinet finish, or a section of wall covering.
Samples help the team evaluate characteristics such as color, texture, sheen, and material variation.
A mockup shows how materials or components come together. It may be a small assembly, a section of wall, or a completed example of a repeating detail.
For example, a wood finish sample shows the appearance of the material. A mockup of a reception wall can also show panel spacing, trim, corners, and how the assembly meets adjacent surfaces.
Not every project needs extensive mockups. The appropriate level of review depends on the design, project requirements, budget, and complexity of the work.
Review Materials Together
Commercial interiors are experienced as a complete space. Reviewing each finish separately can make it difficult to see whether the overall combination works.
Before approving a coordinated finish package, consider placing the proposed materials together:
- Flooring beside cabinet and wall finishes.
- Countertop material beside backsplash samples.
- Metal hardware beside lighting and decorative accents.
- Upholstery beside nearby wood and paint selections.
This is particularly helpful in restaurants, hotel common areas, and office reception spaces, where several materials may be visible at once.
The goal is to identify combinations that need adjustment while those decisions are still manageable.
Look at Samples Under Representative Lighting
Lighting affects how a finish appears. A paint color viewed in an office may look noticeably different in a restaurant with warmer lighting or a storefront with strong daylight.
Where practical, review samples in the project space under lighting that represents the intended conditions. If the permanent fixtures are not available yet, discuss an appropriate review setup with the design team.
Look at the materials from different angles and distances. Consider whether glare, reflections, or changes in natural light affect the appearance you want.
Small samples also have limits. A single piece may not represent the full range of variation in wood, stone, or patterned materials. Ask whether a larger sample or several pieces would provide a better picture.
Focus Mockups on Details That Are Difficult to Change
Mockups can be especially useful when a detail is highly visible, repeated throughout the project, or expensive to revise after installation.
Examples worth discussing include:
- A reception desk with several materials and transitions.
- Decorative wall panels with integrated lighting.
- A tile layout with contrasting grout.
- Custom millwork with exposed edges and hardware.
- Flooring transitions between adjacent spaces.
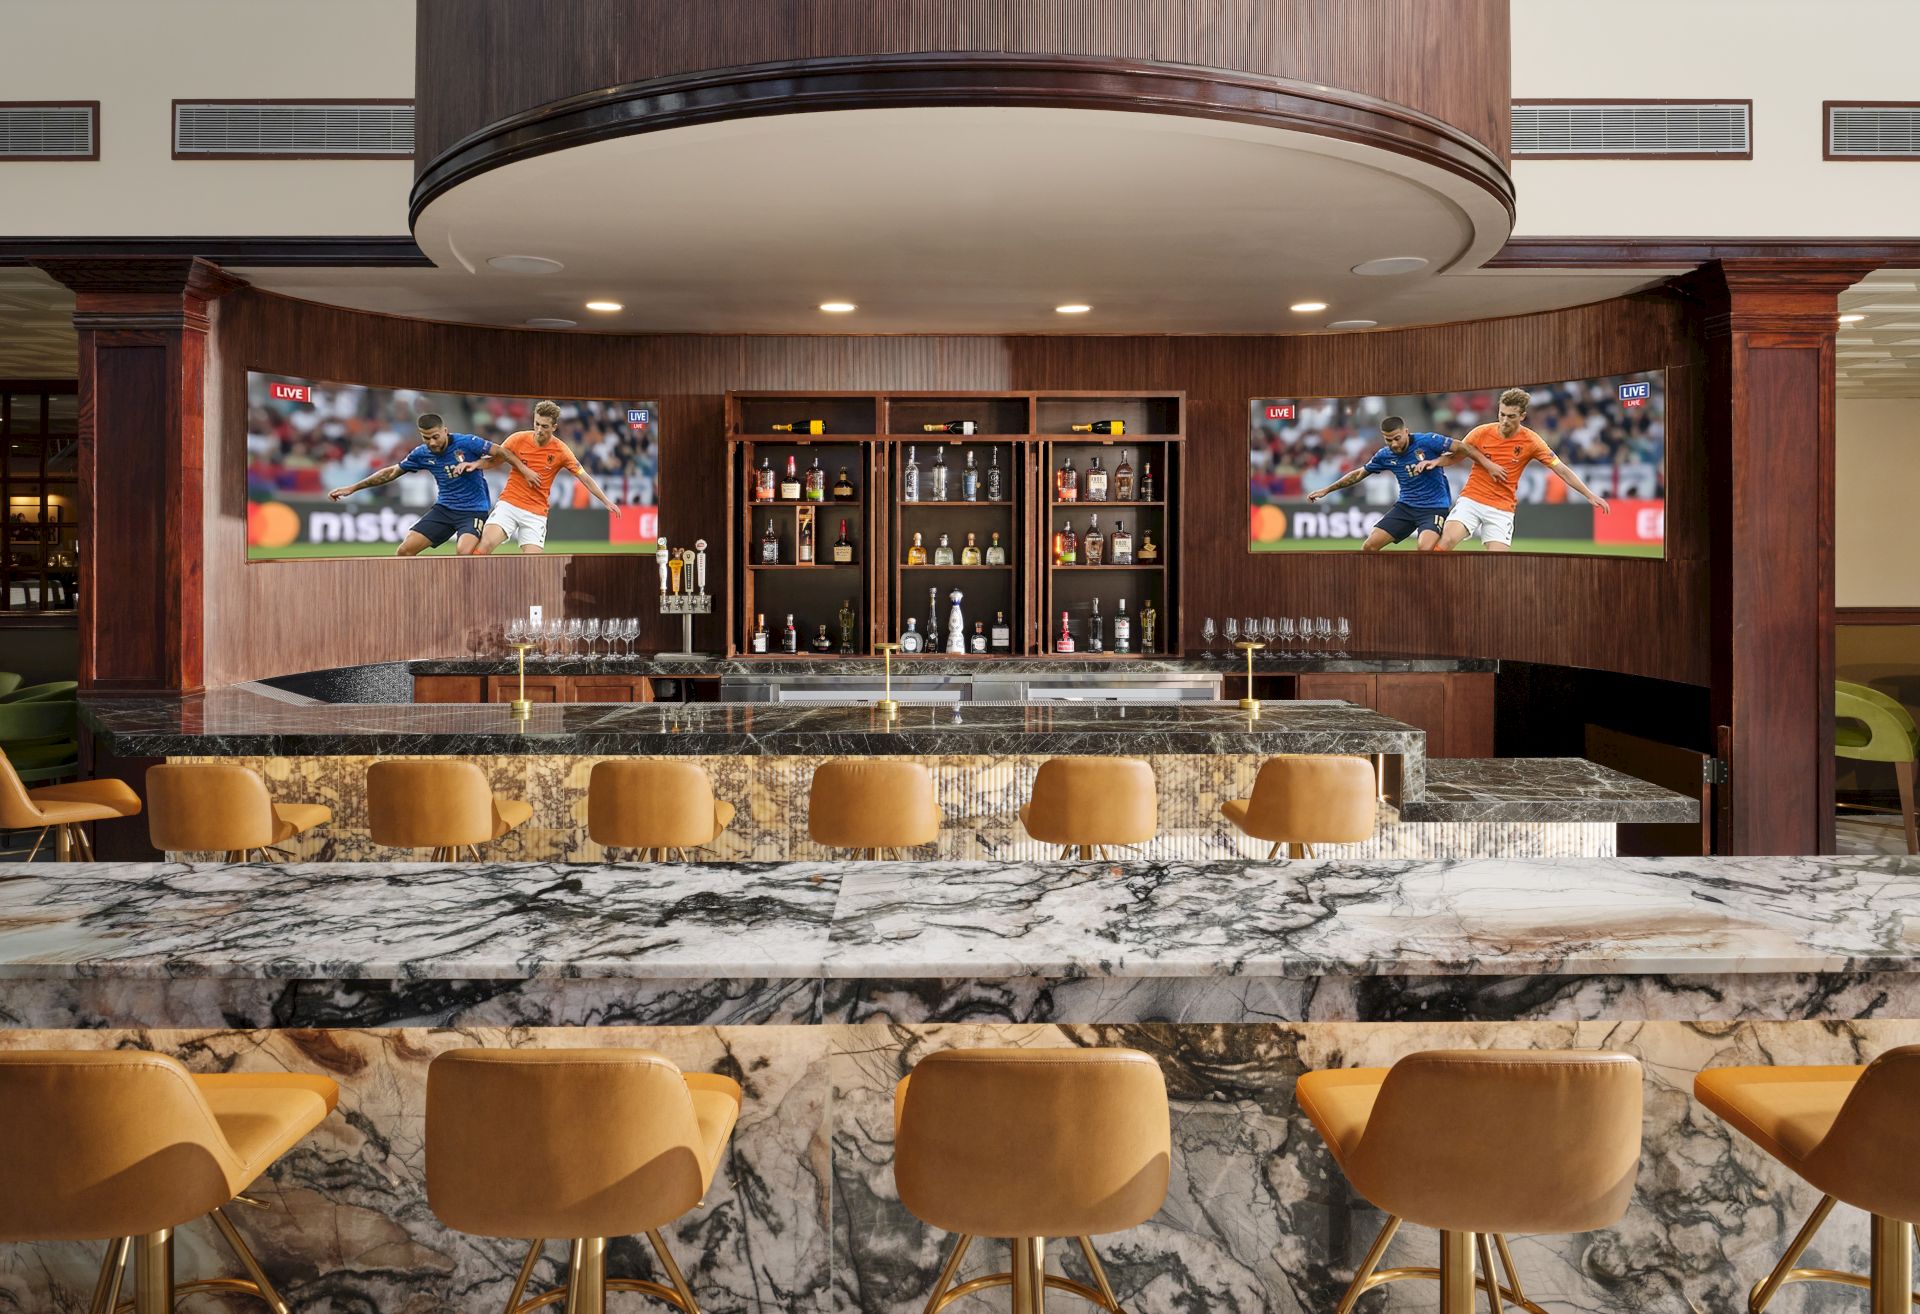
A restaurant bar, for example, combines guest-facing finishes with practical details such as countertop edges, seating clearances, and service access. Reviewing the relevant portions of that assembly can reveal questions that individual material samples do not answer.
The project team should identify what the mockup is intended to demonstrate before building it.
Make Approval Decisions Specific
An approval should clearly identify what was reviewed.
Instead of recording “flooring approved,” document the product, color, finish, and any agreed installation details. If approval applies only to the color, make that distinction clear.
For mockups, record any adjustments that must be incorporated into the finished work. Photos can support that record, but retain physical samples where practical because photographs may not accurately reproduce color and texture.
Owners should also understand who is responsible for each approval. Depending on the project, the architect, interior designer, owner, and contractor may have different review responsibilities.
Include Reviews in the Construction Schedule
Samples and mockups require time to obtain, prepare, review, and potentially revise.
Discuss them during preconstruction rather than waiting until the installation crew is ready. Establish which items need review, who will make decisions, and when approvals are needed to support purchasing and installation.
If a selection changes after an order has been placed, ask the contractor to explain any effects on cost, delivery, and sequencing before proceeding.
Early coordination gives the team more room to resolve questions without interrupting upcoming work.
Turn Design Choices Into Clear Construction Decisions
Samples and mockups help connect design intent with the materials and details that will appear in the finished space. Used thoughtfully, they give owners a clearer understanding of what they are approving and provide the project team with a shared reference.
TBC Development provides commercial construction, tenant improvements, and renovations throughout Dallas–Fort Worth, including Plano, Frisco, Allen, and McKinney.
Planning an office, restaurant, retail, or hospitality project? Contact our team to discuss your space and the decisions that should be addressed before construction begins.
Email info@txcommercialconstruction.com or call (469) 584-0483.